LOCATION, LOCATION, LOCATION!
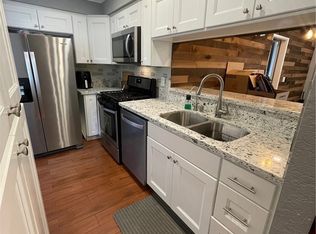
Welcome to this charming Condo/PUD in one of Ontario's most desirable and convenient neighborhoods! Perfectly situated near shopping centers, public transportation, and major freeways, this home offers both comfort and unbeatable accessibility.
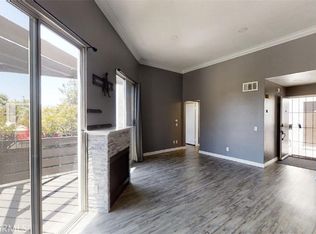
Step inside to find 2 spacious bedrooms and 2 full bathrooms, a bright and inviting living room with a cozy fireplace, and a private patio—perfect for relaxing or entertaining. The layout is ideal for first-time buyers, downsizers, or investors looking for a smart opportunity.
The gated community is beautifully maintained and offers resort-style amenities, including a sparkling pool and spa, lush greenbelts, picnic areas, and mature landscaping throughout.
Don't miss out on this incredible value in a prime location!
Sold for $390,000
Listed by: RE/MAX TOP PRODUCERS • Peter Mendez • Contact: 909-590-8853
Bought with: Keller Williams Premier Prop
$390,000
1150 W Phillips St APT 126, Ontario, CA 91762
2beds
956sqft
Condominium
Built in 1987
-- sqft lot
$386,600 Zestimate®
$408/sqft
$2,284 Estimated rent
Home value
$386,600
$348,000 - $429,000
$2,284/mo
Zestimate® history
Owner options
List your home for rent
$2,284/mo
Rent Zestimate®
Find your next renter with Zillow Rental Manager. Plus, with online applications, you can quickly screen prospective tenants – for free.
$2,284/mo
Rent Zestimate®
Refinance and save
$2,842/mo
Est. payment
Refinancing to a lower rate could help reduce your monthly payments and save thousands over the life of the loan.
$2,842/mo
Est. payment
Explore your selling options
Work with a Zillow partner agent
Leverage their expertise and Zillow's premium Showcase listings to get your home seen by more buyers.
Get startedList with your own agent
Get your home in front of millions of buyers by listing it on Zillow.
Learn how to do itSell it yourself
Take full control of how buyers see your home on Zillow by listing For Sale by Owner (FSBO).
List your homeWhat's special
Sparkling pool and spaCozy fireplaceMature landscapingPrivate patioPicnic areasSpacious bedroomsLush greenbelts
Zillow last checked:
Listing updated:
Listed by:
Peter Mendez DRE #01036303 626-786-5487,
RE/MAX TOP PRODUCERS
Bought with:
Ceola Huyghue, DRE #01799683
Keller Williams Premier Prop
Source: CRMLS,MLS#: CV25177604 Originating MLS: California Regional MLS
Originating MLS: California Regional MLSFacts & features
Interior
Bedrooms & bathrooms
- Bedrooms: 2
- Bathrooms: 2
- Full bathrooms: 2
- Main level bathrooms: 2
- Main level bedrooms: 2
Rooms
- Room types: Bedroom, Kitchen, Living Room, Primary Bedroom
Bedroom
- Features: All Bedrooms Down
Bedroom
- Features: Bedroom on Main Level
Heating
- Central
Cooling
- Central Air
Appliances
- Included: Disposal, Gas Oven, Gas Range, Gas Water Heater, Microwave
- Laundry: In Kitchen
Features
- Breakfast Bar, Ceiling Fan(s), Open Floorplan, All Bedrooms Down, Bedroom on Main Level
- Has fireplace: Yes
- Fireplace features: Gas, Living Room
- Common walls with other units/homes: 1 Common Wall,End Unit
Interior area
- Total interior livable area: 956 sqft
Property
Parking
- Total spaces: 2
- Parking features: Asphalt, Door-Multi, Driveway Level, Garage, Paved
- Garage spaces: 2
Features
- Levels: One
- Stories: 1
- Entry location: FRNT FLR
- Patio & porch: Concrete, Patio
- Pool features: Community, Association
- Has view: Yes
- View description: None
Lot
- Size: 2,700 Square Feet
- Features: Greenbelt, Landscaped, Level
Details
- Parcel number: 1011571410000
- Special conditions: Standard
Construction
Type & style
- Home type: Condo
- Architectural style: Contemporary
- Property subtype: Condominium
- Attached to another structure: Yes
Materials
- Drywall, Stucco
- Foundation: Slab
Condition
- Repairs Cosmetic
- New construction: No
- Year built: 1987
Utilities & green energy
- Electric: Standard
- Sewer: Sewer Tap Paid
- Water: Public
- Utilities for property: Electricity Connected, Natural Gas Connected, Phone Available, Sewer Connected, Water Connected
Community & HOA
Community
- Features: Curbs, Street Lights, Suburban, Sidewalks, Gated, Pool
- Security: Carbon Monoxide Detector(s), Security Gate, Gated Community, Smoke Detector(s)
HOA
- Has HOA: Yes
- Amenities included: Picnic Area, Pool, Spa/Hot Tub
- HOA fee: $360 monthly
- HOA name: SUNTREE
Location
- Region: Ontario
Financial & listing details
- Price per square foot: $408/sqft
- Tax assessed value: $210,011
- Annual tax amount: $2,323
- Date on market: 8/7/2025
- Cumulative days on market: 41 days
- Listing terms: Cash,Cash to New Loan,Conventional
- Road surface type: Paved
Price history
| Date | Event | Price |
|---|---|---|
| 10/21/2025 | Sold | $390,000-0.2%$408/sqft |
Source:  CRMLS #CV25177604 Report a problem CRMLS #CV25177604 Report a problem | ||
| 9/25/2025 | Pending sale | $390,900+169.6%$409/sqft |
Source: CRMLS #CV25177604 Report a problem | ||
| 6/26/2003 | Sold | $145,000+34.3%$152/sqft |
Source: Public Record Report a problem | ||
| 5/31/2002 | Sold | $108,000+42.1%$113/sqft |
Source: Public Record Report a problem | ||
| 5/27/1994 | Sold | $76,000$79/sqft |
Source: Public Record Report a problem | ||
Public tax history
| Year | Property taxes | Tax assessment |
|---|---|---|
| 2025 | $2,323 +2.3% | $210,011 +2% |
| 2024 | $2,270 +2.9% | $205,893 +2% |
| 2023 | $2,206 +1.3% | $201,856 +2% |
| 2022 | $2,177 +0.6% | $197,898 +2% |
| 2021 | $2,163 +1.8% | $194,018 +1% |
| 2020 | $2,126 +0.9% | $192,029 +2% |
| 2019 | $2,107 +1.4% | $188,264 +2% |
| 2018 | $2,078 +3.7% | $184,573 +2% |
| 2017 | $2,004 | $180,954 +2% |
| 2016 | $2,004 +4.1% | $177,406 +1.5% |
| 2015 | $1,925 +0.7% | $174,741 +2% |
| 2014 | $1,912 | $171,318 +27.8% |
| 2013 | -- | $134,000 -12.8% |
| 2006 | -- | $153,676 +2% |
| 2005 | -- | $150,662 +2% |
| 2004 | -- | $147,708 +34.1% |
| 2003 | -- | $110,160 |
Find assessor info on the county website
Neighborhood: 91762
Nearby homes
- $445,0002 bd2 ba956 sqft1150 W Phillips St APT 120, Ontario, CA 91762Sold
- $430,0002 bd2 ba956 sqft1150 W Phillips St #AP231, Ontario, CA 91762Sold
- $445,0002 bd2 ba956 sqft1150 W Phillips St UNIT AP120, Ontario, CA 91762Sold

- $214,0002 bd2 ba956 sqft1150 W Phillips St APT 208, Ontario, CA 91762Sold
- $411,7002 bd2 ba956 sqft1150 W Phillips St APT 101, Ontario, CA 91762Off Market
- $377,5002 bd2 ba954 sqft1150 W Phillips St APT 102, Ontario, CA 91762Off Market
- $442,5002 bd2 ba956 sqft1150 W Phillips St APT 104, Ontario, CA 91762Off Market
- $409,4002 bd2 ba956 sqft1150 W Phillips St APT 206, Ontario, CA 91762Off Market
Nearby schools
GreatSchools rating
- 7/10Mission Elementary SchoolGrades: K-6Distance: 0.7 mi
- 7/10Oaks Middle SchoolGrades: 7-8Distance: 0.2 mi
- 5/10Ontario High SchoolGrades: 9-12Distance: 0.8 mi
Get a cash offer in 3 minutes
Find out how much your home could sell for in as little as 3 minutes with a no-obligation cash offer.
Estimated market value
$386,600
Get a cash offer in 3 minutes
Find out how much your home could sell for in as little as 3 minutes with a no-obligation cash offer.
Estimated market value
$386,600
- California
- San Bernardino County
- Ontario
- 91762
- 1150 W Phillips St Apartment 126
Nearby cities
Nearby neighborhoods
Nearby zip codes
Other Ontario Topics
