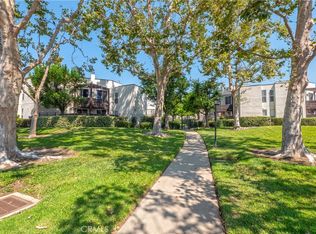
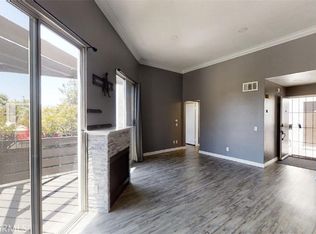

This lovely home is located on the first floor and comes with a larger outdoor space than the upstairs units. It has many beautiful upgrades, including shutters throughout, recessed lighting, ceiling fans, newer cabinetry and flooring, crown moulding, and a water filtration system at the kitchen sink. At just under 1000sf, the split floor plan was designed for extra privacy with a bedroom and bathroom positioned on each end, separated by the open living area. All appliances, such as the refrigerator, washer, and dryer, are included. It is a fully gated complex and comes with a 2-car detached garage that is in close proximity to the unit. The HOA also pays for water and trash. Be sure to book your showing appointment before this one is gone!
Sold for $445,000
Listed by: All Nations Realty & Investments • JENNIFER RAMSTAD • Contact: 909-549-1902
Bought with: RE/MAX New Dimension
$445,000
1150 W Phillips St APT 120, Ontario, CA 91762
2beds
956sqft
Condominium
Built in 1987
-- sqft lot
$443,400 Zestimate®
$465/sqft
$2,426 Estimated rent
Home value
$443,400
$399,000 - $492,000
$2,426/mo
Zestimate® history
Owner options
List your home for rent
$2,426/mo
Rent Zestimate®
Find your next renter with Zillow Rental Manager. Plus, with online applications, you can quickly screen prospective tenants – for free.
$2,426/mo
Rent Zestimate®
Refinance and save
$3,152/mo
Est. payment
Refinancing to a lower rate could help reduce your monthly payments and save thousands over the life of the loan.
$3,152/mo
Est. payment
Explore your selling options
Work with a Zillow partner agent
Leverage their expertise and Zillow's premium Showcase listings to get your home seen by more buyers.
Get startedList with your own agent
Get your home in front of millions of buyers by listing it on Zillow.
Learn how to do itSell it yourself
Take full control of how buyers see your home on Zillow by listing For Sale by Owner (FSBO).
List your homeWhat's special
Zillow last checked:
Listing updated:
Listed by:
JENNIFER RAMSTAD DRE #02031724 909-549-1902,
All Nations Realty & Investments
Bought with:
Talha Khan, DRE #01920355
RE/MAX New Dimension
Source: CRMLS,MLS#: IV23156764 Originating MLS: California Regional MLS
Originating MLS: California Regional MLSFacts & features
Interior
Bedrooms & bathrooms
- Bedrooms: 2
- Bathrooms: 2
- Full bathrooms: 2
- Main level bathrooms: 2
- Main level bedrooms: 2
Rooms
- Room types: Bedroom
Bedroom
- Features: All Bedrooms Down
Heating
- Central
Cooling
- Central Air, See Remarks
Appliances
- Included: Refrigerator, Dryer, Washer
- Laundry: In Kitchen, Stacked
Features
- All Bedrooms Down
- Has fireplace: Yes
- Fireplace features: Family Room
- Common walls with other units/homes: 2+ Common Walls
Interior area
- Total interior livable area: 956 sqft
Property
Parking
- Total spaces: 2
- Parking features: Garage
- Garage spaces: 2
Features
- Levels: One
- Stories: 1
- Entry location: Front door is under exterior stairs
- Pool features: Association
- Has view: Yes
- View description: Neighborhood
Lot
- Size: 2,700 Square Feet
Details
- Parcel number: 1011571350000
- Special conditions: Standard
Construction
Type & style
- Home type: Condo
- Property subtype: Condominium
- Attached to another structure: Yes
Condition
- New construction: No
- Year built: 1987
Utilities & green energy
- Sewer: Public Sewer
- Water: Public, See Remarks
Community & HOA
Community
- Features: Sidewalks
HOA
- Has HOA: Yes
- Amenities included: Controlled Access, Picnic Area, Pool, Water
- HOA fee: $320 monthly
- HOA name: Sun Tree
- HOA phone: 909-621-5941
Location
- Region: Ontario
Financial & listing details
- Price per square foot: $465/sqft
- Tax assessed value: $434,520
- Annual tax amount: $4,780
- Date on market: 8/22/2023
- Cumulative days on market: 1 day
- Listing terms: Cash,Conventional,1031 Exchange,Submit
- Inclusions: Refrigerator, washer, dryer, water filtration system
Price history
| Date | Event | Price |
|---|---|---|
| 1/10/2025 | Sold | $445,000+4.5%$465/sqft |
Source: Public Record Report a problem | ||
| 9/25/2023 | Sold | $426,000+0.2%$446/sqft |
Source:  CRMLS #IV23156764 Report a problem CRMLS #IV23156764 Report a problem | ||
| 9/19/2023 | Pending sale | $425,000$445/sqft |
Source: CRMLS #IV23156764 Report a problem | ||
| 8/25/2023 | Contingent | $425,000$445/sqft |
Source: CRMLS #IV23156764 Report a problem | ||
| 8/22/2023 | Listed for sale | $425,000+13.3%$445/sqft |
Source: CRMLS #IV23156764 Report a problem | ||
| 8/23/2021 | Sold | $375,000+28.4%$392/sqft |
Source: Public Record Report a problem | ||
| 5/25/2018 | Sold | $292,000+10.2%$305/sqft |
Source: Public Record Report a problem | ||
| 4/24/2018 | Pending sale | $264,900$277/sqft |
Source: RE/MAX TIME REALTY #CV18091395 Report a problem | ||
| 4/20/2018 | Listed for sale | $264,900+28%$277/sqft |
Source: RE/MAX TIME REALTY #CV18091395 Report a problem | ||
| 3/29/2005 | Sold | $207,000+111.2%$217/sqft |
Source: Public Record Report a problem | ||
| 8/15/2001 | Sold | $98,000+42%$103/sqft |
Source: Public Record Report a problem | ||
| 5/7/1999 | Sold | $69,000-9.2%$72/sqft |
Source: Public Record Report a problem | ||
| 12/27/1993 | Sold | $76,000$79/sqft |
Source: Public Record Report a problem | ||
Public tax history
| Year | Property taxes | Tax assessment |
|---|---|---|
| 2025 | $4,780 +2.3% | $434,520 +2% |
| 2024 | $4,672 +12.3% | $426,000 +11.4% |
| 2023 | $4,160 +1.3% | $382,500 +2% |
| 2022 | $4,105 +23.2% | $375,000 +22.2% |
| 2021 | $3,333 +1.8% | $306,945 +1% |
| 2020 | $3,273 +0.9% | $303,797 +2% |
| 2019 | $3,244 +24.2% | $297,840 +28.2% |
| 2018 | $2,611 +8.8% | $232,400 +7% |
| 2017 | $2,401 | $217,200 +5% |
| 2016 | $2,401 +7.1% | $206,900 +5% |
| 2015 | $2,242 +4.1% | $197,000 +14.5% |
| 2014 | $2,153 | $172,000 +26.5% |
| 2013 | -- | $136,000 -35.6% |
| 2006 | -- | $211,140 +103.3% |
| 2005 | -- | $103,862 +14.9% |
| 2004 | -- | $90,416 +1.9% |
| 2003 | -- | $88,759 |
Find assessor info on the county website
Neighborhood: 91762
Nearby homes
- $390,0002 bd2 ba956 sqft1150 W Phillips St APT 126, Ontario, CA 91762Sold
- $430,0002 bd2 ba956 sqft1150 W Phillips St #AP231, Ontario, CA 91762Sold
- $445,0002 bd2 ba956 sqft1150 W Phillips St UNIT AP120, Ontario, CA 91762Sold

- $214,0002 bd2 ba956 sqft1150 W Phillips St APT 208, Ontario, CA 91762Sold
- $411,7002 bd2 ba956 sqft1150 W Phillips St APT 101, Ontario, CA 91762Off Market
- $377,5002 bd2 ba954 sqft1150 W Phillips St APT 102, Ontario, CA 91762Off Market
- $442,5002 bd2 ba956 sqft1150 W Phillips St APT 104, Ontario, CA 91762Off Market
- $409,4002 bd2 ba956 sqft1150 W Phillips St APT 206, Ontario, CA 91762Off Market
Nearby schools
GreatSchools rating
- 7/10Mission Elementary SchoolGrades: K-6Distance: 0.7 mi
- 7/10Oaks Middle SchoolGrades: 7-8Distance: 0.2 mi
- 5/10Ontario High SchoolGrades: 9-12Distance: 0.8 mi
Get a cash offer in 3 minutes
Find out how much your home could sell for in as little as 3 minutes with a no-obligation cash offer.
Estimated market value
$443,400
Get a cash offer in 3 minutes
Find out how much your home could sell for in as little as 3 minutes with a no-obligation cash offer.
Estimated market value
$443,400
- California
- San Bernardino County
- Ontario
- 91762
- 1150 W Phillips St Apartment 120
Nearby cities
Nearby neighborhoods
Nearby zip codes
Other Ontario Topics
