You will have the opportunity to put your own “Touch” on this Mid-Century Home that is Spacious, Private Lot AND has been thoughtfully renovated. Seller has spent approximately $150,000 in Renovations! The Kitchen is GORGEOUS with quartz countertops, New Appliances, and has abundant space for all your kitchen and pantry needs. New Mini-Split Heating/Cooling System. In addition, New Flooring, Paint, Double Pane Windows and Treatments, including new Bathrooms! TWO Wood burning Fireplaces, one on Main Floor Living Room, the other in Basement Family Room. Enjoy the sunsets on the Exterior Patio, outside of the Dining Area. Basement is a blank slate as to how you would like to utilize it, currently treated concrete but possibilities with what kind of “touch” you would like to have. Yard is fully fenced and private. This neighborhood is a hidden jewel. Lot is 7,925 sq. Ft, that you can utilize in any manner you’d like. There is an attached garage and a path to parking on the right side of the Home.
This Home is Priced Below Market Value! Radon Mitigation System installed.
Sold for $615,000
$615,000
1150 W Stanford Drive, Englewood, CO 80110
3beds
2,544sqft
Single Family Residence
Built in 1961
7,928 Square Feet Lot
$596,700 Zestimate®
$242/sqft
$3,431 Estimated rent
Home value
$596,700
$555,000 - $638,000
$3,431/mo
Zestimate® history
Owner options
List your home for rent
$3,431/mo
Rent Zestimate®
Find your next renter with Zillow Rental Manager. Plus, with online applications, you can quickly screen prospective tenants – for free.
$3,431/mo
Rent Zestimate®
Refinance and save
$3,615/mo
Est. payment
Refinancing to a lower rate could help reduce your monthly payments and save thousands over the life of the loan.
$3,615/mo
Est. payment
Explore your selling options
Work with a Zillow partner agent
Leverage their expertise and Zillow's premium Showcase listings to get your home seen by more buyers.
Get startedList with your own agent
Get your home in front of millions of buyers by listing it on Zillow.
Learn how to do itSell it yourself
Take full control of how buyers see your home on Zillow by listing For Sale by Owner (FSBO).
List your homeWhat's special
Two wood burning fireplacesPrivate lotAttached garageNew flooringNew appliancesQuartz countertopsNew bathrooms
Zillow last checked:
Listing updated:
Listed by:
Lisa Chirico 303-972-9999 LChirico@rmprohomes.com,
RE/MAX Professionals
Bought with:
Mary Thomas, 100022855
Coldwell Banker Realty 24
Source: REcolorado as distributed by MLS GRID,MLS#: 5109994
Facts & features
Interior
Bedrooms & bathrooms
- Bedrooms: 3
- Bathrooms: 3
- Full bathrooms: 1
- 3/4 bathrooms: 2
- Main level bathrooms: 2
- Main level bedrooms: 2
Bedroom
- Description: Remodeled With Custom Nooks, Mountain Views
- Features: Primary Suite
- Level: Main
Bedroom
- Description: Spacious And Very Bright And Mountain Views
- Level: Main
Bedroom
- Description: Non-Conforming, Needs Egress Window & Closet
- Level: Basement
Bathroom
- Description: Newly Completed
- Features: Primary Suite
- Level: Main
Bathroom
- Description: Newly Remodeled
- Level: Main
Bathroom
- Description: Hallway In Basement
- Level: Basement
Bonus room
- Description: Game Room
- Level: Basement
Dining room
- Description: Multi Purpose, Space Offers Large Or Small Gatherings
- Level: Main
Family room
- Description: Brick Fireplace And Spacious Gathering Place
- Level: Basement
Kitchen
- Description: Fully Remodeled And Lots Of Storage
- Level: Main
Laundry
- Description: Newer Washer & Dryer
- Level: Basement
Laundry
- Description: Newer Stackable Washer & Dryer
- Level: Basement
Living room
- Description: Large Brick Inlay Around Fireplace, Large Sunlit Windows
- Level: Main
Heating
- Baseboard, Hot Water, Wood
Cooling
- Has cooling: Yes
Appliances
- Included: Cooktop, Dishwasher, Disposal, Down Draft, Dryer, Gas Water Heater, Microwave, Range Hood, Refrigerator, Washer
- Laundry: In Unit
Features
- Built-in Features, Ceiling Fan(s), Open Floorplan, Quartz Counters, Radon Mitigation System, Smoke Free
- Flooring: Vinyl
- Basement: Daylight,Full
- Number of fireplaces: 2
- Fireplace features: Family Room, Living Room
- Common walls with other units/homes: No Common Walls
Interior area
- Total structure area: 2,544
- Total interior livable area: 2,544 sqft
- Finished area above ground: 1,500
- Finished area below ground: 1,044
Property
Parking
- Total spaces: 1
- Parking features: Concrete
- Attached garage spaces: 1
Features
- Levels: One
- Stories: 1
- Entry location: Ground
- Patio & porch: Covered, Patio
- Exterior features: Balcony, Lighting, Private Yard, Rain Gutters
- Fencing: Full,Partial
- Has view: Yes
- View description: City, Mountain(s)
Lot
- Size: 7,928 Square Feet
- Features: Foothills, Sloped
- Residential vegetation: Brush, Mixed
Details
- Parcel number: 031988152
- Special conditions: Standard
Construction
Type & style
- Home type: SingleFamily
- Architectural style: Mid-Century Modern
- Property subtype: Single Family Residence
Materials
- Block, Concrete
- Foundation: Block, Slab
- Roof: Composition
Condition
- Updated/Remodeled
- Year built: 1961
Utilities & green energy
- Electric: 220 Volts
- Sewer: Public Sewer
- Water: Public
- Utilities for property: Electricity Connected, Natural Gas Available, Natural Gas Connected
Community & HOA
Community
- Security: Carbon Monoxide Detector(s), Smoke Detector(s)
- Subdivision: Colman
HOA
- Has HOA: No
Location
- Region: Englewood
Financial & listing details
- Price per square foot: $242/sqft
- Tax assessed value: $490,000
- Annual tax amount: $2,704
- Date on market: 11/19/2025
- Listing terms: Cash,Conventional,FHA,VA Loan
- Exclusions: None
- Ownership: Individual
- Electric utility on property: Yes
- Road surface type: Paved
Price history
| Date | Event | Price |
|---|---|---|
| 1/6/2026 | Sold | $615,000+3.4%$242/sqft |
Source:  REcolorado as distributed by MLS GRID #5109994 Report a problem REcolorado as distributed by MLS GRID #5109994 Report a problem | ||
| 11/24/2025 | Pending sale | $595,000$234/sqft |
Source: REcolorado as distributed by MLS GRID #5109994 Report a problem | ||
| 11/20/2025 | Listed for sale | $595,000+28%$234/sqft |
Source: REcolorado as distributed by MLS GRID #5109994 Report a problem | ||
| 11/4/2022 | Sold | $465,000$183/sqft |
Source: Public Record Report a problem | ||
Public tax history
| Year | Property taxes | Tax assessment |
|---|---|---|
| 2025 | $2,704 +13.4% | $30,625 -9.7% |
| 2024 | $2,385 +54.2% | $33,909 -10.7% |
| 2023 | $1,547 +0.4% | $37,958 +34.7% |
| 2022 | $1,541 | $28,190 -2.8% |
| 2021 | -- | $29,001 +5.2% |
| 2020 | $1,500 +22.9% | $27,578 |
| 2019 | $1,221 | -- |
| 2018 | $1,221 +0.9% | $22,810 |
| 2017 | $1,210 | $22,810 +16.4% |
| 2016 | -- | $19,598 |
| 2015 | -- | $19,598 +67.6% |
| 2014 | $786 +84.7% | $11,693 -1.2% |
| 2013 | $426 | $11,830 |
| 2012 | -- | $11,830 |
| 2011 | $803 +1.1% | $11,830 -8.6% |
| 2010 | $794 +81.1% | $12,940 |
| 2009 | $438 | $12,940 -9.7% |
| 2008 | -- | $14,328 |
| 2007 | -- | $14,328 +6.8% |
| 2006 | -- | $13,412 -10.8% |
| 2005 | -- | $15,044 +16.6% |
| 2002 | $800 -1.9% | $12,900 +3.4% |
| 2001 | $816 | $12,480 |
Find assessor info on the county website
Neighborhood: Jason Park
Nearby homes
- $580,7004 bd2 ba2.5k sqft1130 W Stanford Dr, Englewood, CO 80110Off Market
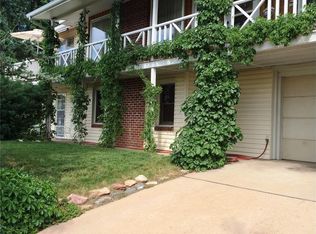
- $319,9701 bd1 ba1.9k sqft1180 W Stanford Dr, Englewood, CO 80110For Sale

- $659,1004 bd3 ba2.4k sqft4445 S Kalamath St, Englewood, CO 80110Off Market
- $635,2004 bd3 ba2.1k sqft4455 S Kalamath St, Englewood, CO 80110Off Market

- $512,6003 bd2 ba1.6k sqft1120 W Stanford Dr, Englewood, CO 80110Off Market
- $547,1003 bd3 ba1.8k sqft1155 W Stanford Ave, Englewood, CO 80110Off Market
- $493,3002 bd2 ba1.2k sqft1199 W Stanford Ave, Englewood, CO 80110Off Market
- $540,2001 bd2 ba1k sqft1101 W Stanford Pl, Englewood, CO 80110Off Market
Nearby schools
GreatSchools rating
- 5/10Clayton Elementary SchoolGrades: K-6Distance: 0.5 mi
- 3/10Englewood Middle SchoolGrades: 7-8Distance: 1.3 mi
- 4/10Englewood High SchoolGrades: 9-12Distance: 1.3 mi
Schools provided by the listing agent
- Elementary: Clayton
- Middle: Englewood
- High: Englewood
- District: Englewood 1
Source: REcolorado as distributed by MLS GRID. This data may not be complete. We recommend contacting the local school district to confirm school assignments for this home.
Get a cash offer in 3 minutes
Find out how much your home could sell for in as little as 3 minutes with a no-obligation cash offer.
Estimated market value
$596,700
Get a cash offer in 3 minutes
Find out how much your home could sell for in as little as 3 minutes with a no-obligation cash offer.
Estimated market value
$596,700
- Colorado
- Arapahoe County
- Englewood
- 80110
- Jason Park
- 1150 W Stanford Drive
