Welcome to this solid brick ranch in the desirable city of englewood. This home offers opportunity for homeowners and investors alike, with the flexibility to enjoy the home while enhancing it over time or doing a complete renovation to give the home a fresh new look. Situated on a large lot with mountain views, the home offers 1,516 sq. ft. of heated living space plus a 429 sq ft finished enclosed front porch and additional room, creating nearly 1,945 sq. ft. of usable above-ground space.
Currently configured as a 1-bedroom, 1-bath home, the property also includes a bonus room with a closet that is currently used as a second bedroom. The open main living area and higher-than-average ceilings create a spacious feel, while the generous footprint allows for a open feel to the home.
Buyers interested in increasing the home’s heated living area may explore adding permanent heat to the 429-square-foot enclosed front porch and bonus room. The existing layout also offers potential for a 3–4 bedroom, 2-bath configuration for those considering a more extensive renovation or value-add approach.
Outside, enjoy a large sloped front yard, paved brick patio area, usable backyard space, and mountain views. An existing curb cut also provides potential for a future garage.
Whether you're a homeowner looking to personalize over time or an investor seeking strong upside potential, this brick ranch offers flexibility, space, and opportunity. Bring your vision and explore the possibilities this property has to offer.
For sale
Price cut: $10K (8/14)
$319,970
1180 W Stanford Drive, Englewood, CO 80110
1beds
1,945sqft
Single Family Residence
Built in 1955
0.28 Acres Lot
$-- Zestimate®
$165/sqft
$-- HOA
What's special
- 24 days |
- 2,280 |
- 96 |
Zillow last checked:
Listing updated:
Listed by:
Matt Smith 303-518-8851 matt@mattsmithhomes.com,
Brokers Guild Homes
Source: REcolorado as distributed by MLS GRID,MLS#: 2442825
Facts & features
Interior
Bedrooms & bathrooms
- Bedrooms: 1
- Bathrooms: 1
- 3/4 bathrooms: 1
- Main level bathrooms: 1
- Main level bedrooms: 1
Bedroom
- Level: Main
Bathroom
- Level: Main
Family room
- Level: Main
Family room
- Level: Main
Kitchen
- Level: Main
Laundry
- Level: Main
Living room
- Level: Main
Heating
- Forced Air, Natural Gas
Cooling
- None
Appliances
- Included: Dishwasher
- Laundry: In Unit
Features
- Ceiling Fan(s), Corian Counters, Eat-in Kitchen, High Ceilings, No Stairs, Open Floorplan
- Flooring: Carpet, Tile, Vinyl, Wood
- Has basement: No
- Number of fireplaces: 1
- Fireplace features: Living Room
Interior area
- Total structure area: 1,945
- Total interior livable area: 1,945 sqft
- Finished area above ground: 1,945
Property
Parking
- Total spaces: 2
- Details: Off Street Spaces: 2
Features
- Levels: One
- Stories: 1
- Exterior features: Private Yard
- Fencing: Full
Lot
- Size: 0.28 Acres
- Features: Many Trees
Details
- Parcel number: 033179455
- Zoning: SFR
- Special conditions: Standard
Construction
Type & style
- Home type: SingleFamily
- Architectural style: Traditional
- Property subtype: Single Family Residence
Materials
- Brick, Wood Siding
- Foundation: Concrete Perimeter, Slab
- Roof: Composition
Condition
- Fixer
- Year built: 1955
Details
- Builder model: dry flat lot in back of lot
Utilities & green energy
- Electric: 110V
- Sewer: Public Sewer
- Water: Public
- Utilities for property: Electricity Connected, Natural Gas Available, Natural Gas Connected
Community & HOA
Community
- Security: Smoke Detector(s)
- Subdivision: Colman Subdivision
HOA
- Has HOA: No
Location
- Region: Englewood
Financial & listing details
- Price per square foot: $165/sqft
- Tax assessed value: $419,500
- Annual tax amount: $1,703
- Date on market: 8/1/2026
- Listing terms: Cash,Conventional
- Exclusions: Range/Oven, Refrigerator, Washer, Dryer And Living Room Curtains.
- Ownership: Corporation/Trust
- Electric utility on property: Yes
- Road surface type: Paved
Estimated market value
Not available
Estimated sales range
Not available
Not available
Price history
| Date | Event | Price |
|---|---|---|
| 8/14/2026 | Price change | $319,970-3%$165/sqft |
Source:  REcolorado as distributed by MLS GRID #2442825 Report a problem REcolorado as distributed by MLS GRID #2442825 Report a problem | ||
| 8/1/2026 | Listed for sale | $329,970$170/sqft |
Source: REcolorado as distributed by MLS GRID #2442825 Report a problem | ||
Public tax history
| Year | Property taxes | Tax assessment |
|---|---|---|
| 2025 | $1,761 +13.4% | $26,219 -8.9% |
| 2024 | $1,554 +21.8% | $28,790 -12.2% |
| 2023 | $1,276 +0.4% | $32,790 +34% |
| 2022 | $1,271 | $24,465 -2.8% |
| 2021 | -- | $25,169 +7.4% |
| 2020 | $1,195 +26.3% | $23,424 |
| 2019 | $946 | $23,424 +21.3% |
| 2018 | $946 +0.9% | $19,303 |
| 2017 | $938 | $19,303 -4.1% |
| 2016 | -- | $20,123 |
| 2015 | -- | $20,123 +51.4% |
| 2014 | $821 -15.1% | $13,293 -7.5% |
| 2013 | $968 | $14,370 |
| 2012 | -- | $14,370 |
| 2011 | $866 +1.1% | $14,370 +2.9% |
| 2010 | $856 -9% | $13,960 |
| 2009 | $942 | $13,960 -9.2% |
| 2008 | -- | $15,379 |
| 2007 | -- | $15,379 +10.1% |
| 2006 | -- | $13,970 |
| 2005 | -- | $13,970 +0.3% |
| 2002 | $864 +10.5% | $13,930 +16.5% |
| 2001 | $782 | $11,960 |
Find assessor info on the county website
Monthly payment
Est. payment
Payment breakdown
Explore the cost of this home by adjusting the details. Changes won't be saved.Climate risks
Neighborhood: Jason Park
Nearby schools
GreatSchools rating
- 5/10Clayton Elementary SchoolGrades: K-6Distance: 0.5 mi
- 3/10Englewood Middle SchoolGrades: 7-8Distance: 1.3 mi
- 4/10Englewood High SchoolGrades: 9-12Distance: 1.3 mi
Schools provided by the listing agent
- Elementary: Clayton
- Middle: Englewood
- High: Englewood
- District: Englewood 1
Source: REcolorado as distributed by MLS GRID. This data may not be complete. We recommend contacting the local school district to confirm school assignments for this home.
- $615,0003 bd3 ba2.5k sqft1150 W Stanford Dr, Englewood, CO 80110Sold

- $491,4002 bd2 ba1.2k sqft1199 W Stanford Ave, Englewood, CO 80110Off Market
- $547,1003 bd3 ba1.8k sqft1155 W Stanford Ave, Englewood, CO 80110Off Market
- $635,2004 bd3 ba2.1k sqft4455 S Kalamath St, Englewood, CO 80110Off Market

- $565,300-- bd2 ba1.1k sqft1201 W Stanford Ave, Englewood, CO 80110Off Market
- $659,1004 bd3 ba2.4k sqft4445 S Kalamath St, Englewood, CO 80110Off Market
- $577,8004 bd2 ba2.5k sqft1130 W Stanford Dr, Englewood, CO 80110Off Market
- $445,1003 bd1 ba1.1k sqft1101 W Stanford Ave, Englewood, CO 80110Off Market
A local agent can set up tours, give advice and negotiate with sellers.
Similar homes
- $479,0004 bd2 ba2.2k sqft4464 S Galapago Street, Englewood, CO 80110For Sale
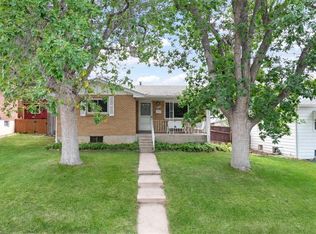
 MLS ID #1620838, Daniel Nohava, Box State Properties. REcolorado as distributed by MLS GRID
 - $345,0003 bd2 ba1.6k sqft162 Hazel Court, Denver, CO 80219For Sale
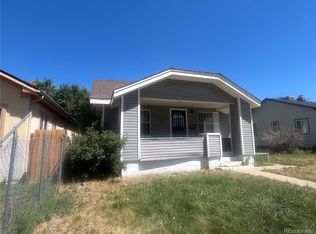 MLS ID #7661101, Cassandra Pelley, Hollermeier Realty. REcolorado as distributed by MLS GRID
 - $445,0003 bd2 ba1k sqft2001 W Vassar Avenue, Englewood, CO 80110For Sale
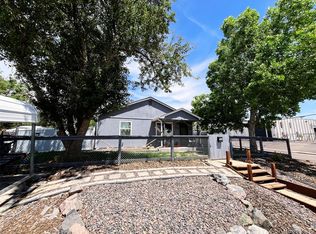 MLS ID #5608500, Bill Mathisen, Mathisen Real Estate. REcolorado as distributed by MLS GRID
 - $360,0003 bd1 ba1k sqft1296 S Umatilla Street, Denver, CO 80223For Sale
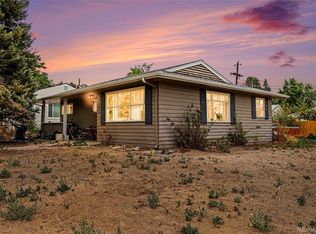 MLS ID #6760435, Kathi Spencer, Keller Williams Advantage Realty LLC. REcolorado as distributed by MLS GRID
 - $--2 bd1 ba1k sqft5350 Primrose Ln, Denver, CO 80221AuctionAuction.com 2
- $475,0003 bd2 ba1.6k sqft3975 S Pennsylvania Street, Englewood, CO 80113For SaleMLS ID #4721710, Eva Garcia, Keller Williams Realty Urban Elite. REcolorado as distributed by MLS GRID
- $440,0002 bd1 ba1k sqft4668 S Pearl St, Englewood, CO 80113For Sale By Owner
- $425,0004 bd1 ba1.9k sqft8110 W 64th Avenue, Arvada, CO 80004For SaleMLS ID #9964440, Adriana Ireta, Keller Williams DTC. REcolorado as distributed by MLS GRID
- $345,0003 bd3 ba2.1k sqft5672 S Lowell Boulevard, Littleton, CO 80123For SaleMLS ID #2346229, Shawn Culton, Remax inMotion. REcolorado as distributed by MLS GRID
- $325,0002 bd2 ba1.3k sqft3450 S Poplar S #403, Denver, CO 80224For SaleMLS ID #9330029, Tamara Whelpley, EXIT Realty DTC, Cherry Creek, Pikes Peak.. REcolorado as distributed by MLS GRID
- $434,7503 bd2 ba1.5k sqft5 S Wolff Street, Denver, CO 80219For SaleMLS ID #8348606, Matt Smith, Brokers Guild Homes. REcolorado as distributed by MLS GRID
- $425,0003 bd1 ba1.4k sqft2110 Eagle Circle, Aurora, CO 80011For SaleMLS ID #4884103, Theodoros Vasilas, Parkside Realty. REcolorado as distributed by MLS GRID
- $--3 bd2 ba1.1k sqft4160 W 64th Ave, Arvada, CO 80003AuctionServiceLink Auction
- $245,0003 bd3 ba1.5k sqft5661 S Lowell Boulevard, Littleton, CO 80123For SaleMLS ID #8040094, Brion Fortune, All Properties LLC. REcolorado as distributed by MLS GRID
- $235,0002 bd2 ba1.3k sqft665 S Alton Way APT 5B, Denver, CO 80247For Sale By Owner
- $329,9002 bd2 ba1.3k sqft7020 E Girard Avenue #405, Denver, CO 80224For SaleMLS ID #6387444, Genevie Williams-Andrews, Bloom Real Estate. REcolorado as distributed by MLS GRID
- $349,0003 bd3 ba1.8k sqft7141 S Webster Street, Littleton, CO 80128For SaleMLS ID #3350039, Tara Jones, Opendoor Brokerage LLC. REcolorado as distributed by MLS GRID
- $395,0004 bd4 ba2k sqft104 S Lincoln St, Denver, CO 80209AuctionXome
- $380,0002 bd1 ba1k sqft1598 W Alameda Avenue, Denver, CO 80223For SaleMLS ID #9417878, Zachary Barbre, Barbre. REcolorado as distributed by MLS GRID
- $329,0002 bd2 ba1k sqft5930 S Willow Way, Greenwood Village, CO 80111For Sale
 MLS ID #1056691, Sylvia Chan, Lon and Associates. IRES as distributed by MLS GRID
