Gorgeous turn-key custom Dream Home nestled in an established section, overlooking a wooded conservation area in the luxury community of Fawn Lake. Designed for casual main level living, this charming brick home offers a semi-open floor plan filled with beautiful architectural details at every turn. A welcoming foyer is anchored by a beautiful Dining Room with large windows, and an inviting Living Room. Sitting at the center of the home is a stunning Family Room with a wood burning fireplace flanked by custom built-in bookcases and media cabinetry. French Doors lead to a spacious deck, offering extended living and entertaining opportunities while overlooking the peaceful backyard. The gourmet Kitchen with cherry cabinets, stainless steel appliances, silestone counters and tile backsplash features an incredible sunlight Breakfast area with access to the rear deck and the beautiful Courtyard patio. Both provide tranquil views of nature and the perfect setting for relaxing outdoor living. The gracious Main Level Owner's Suite features two walk-in closets and luxurious Spa Bath with soaking tub, tile shower and dual vanities plus a makeup vanity. Two additional spacious bedrooms with walk-in closets are anchored by a Full Hall Bath. A Convenient Laundry Room with utility sink and extra storage, along with a charming Powder Room completes the Main Level. An open staircase leads downstairs to the huge finished basement. Designed for entertaining, the open living space offers a huge Great Room, two multi-function rooms that can serve as a gym, office, workshop or bedroom. A beautiful Full Bath can make it an ideal and a peaceful retreat for guests. The large utility room provides plenty of storage space. Meticulously maintained, the home features a New Roof installed in 2021, along with new gutters. The new energy efficient HVAC was installed in 2021. The beautifully landscaped grounds are easily maintained with the in-ground irrigation system installed on the property. Custom built by renowned Sagun Homes, this charming home is perfectly nestled at the end of a cul-de-sac on 1.43 acres surrounded by mature hardwood and blooming trees providing wonderful views of nature and privacy! Located in a desirable established area, right in the heart of Fawn Lake! Conveniently located steps away to the walking and biking path that leads to the pool, beach, tennis courts, and the Fawn Lake Country Club! The beautiful Luxury Fawn Lake Community offers amazing amenities such as a boating recreational lake, beach, Arnold Palmer designed golf course, tennis courts, baseball and soccer fields, dog park, volleyball courts, walking trails, Community ClubHouse, marina, fitness center, restaurants, Country Club, playgrounds, and so much more! Located in the countryside near the town of Fredericksburg, surrounded by park lands and only a few miles to the farm market, wineries, and award winning breweries!
Sold for $879,000
$879,000
11500 Culpeper Ct, Spotsylvania, VA 22551
3beds
4,555sqft
Single Family Residence
Built in 1997
1.43 Acres Lot
$917,200 Zestimate®
$193/sqft
$3,837 Estimated rent
Home value
$917,200
$844,000 - $1.00M
$3,837/mo
Zestimate® history
Owner options
List your home for rent
$3,837/mo
Rent Zestimate®
Find your next renter with Zillow Rental Manager. Plus, with online applications, you can quickly screen prospective tenants – for free.
$3,837/mo
Rent Zestimate®
Refinance and save
$7,690/mo
Est. payment
Refinancing to a lower rate could help reduce your monthly payments and save thousands over the life of the loan.
$7,690/mo
Est. payment
Explore your selling options
Work with a Zillow partner agent
Leverage their expertise and Zillow's premium Showcase listings to get your home seen by more buyers.
Get startedList with your own agent
Get your home in front of millions of buyers by listing it on Zillow.
Learn how to do itSell it yourself
Take full control of how buyers see your home on Zillow by listing For Sale by Owner (FSBO).
List your homeWhat's special
In-ground irrigation systemWood burning fireplaceCommunity clubhouseHuge finished basementBeautifully landscaped groundsPool beach tennis courtsTile shower
Zillow last checked:
Listing updated:
Listed by:
Maribel Barker 540-907-2712,
Fawn Lake Real Estate Company
Bought with:
Maribel Barker, 0225089655
Fawn Lake Real Estate Company
Source: Bright MLS,MLS#: VASP2031604
Facts & features
Interior
Bedrooms & bathrooms
- Bedrooms: 3
- Bathrooms: 4
- Full bathrooms: 3
- 1/2 bathrooms: 1
- Main level bathrooms: 3
- Main level bedrooms: 3
Rooms
- Room types: Dining Room, Primary Bedroom, Bedroom 2, Bedroom 3, Kitchen, Family Room, Den, Foyer, Breakfast Room, Exercise Room, Laundry, Office, Recreation Room, Bathroom 2, Bathroom 3, Primary Bathroom, Half Bath
Primary bedroom
- Level: Main
Bedroom 2
- Level: Main
Bedroom 3
- Level: Main
Primary bathroom
- Level: Main
Bathroom 2
- Level: Main
Bathroom 3
- Level: Lower
Breakfast room
- Level: Main
Den
- Level: Main
Dining room
- Level: Main
Exercise room
- Level: Lower
Family room
- Level: Main
Foyer
- Level: Main
Half bath
- Level: Main
Kitchen
- Level: Main
Laundry
- Level: Main
Mud room
- Level: Main
Office
- Level: Lower
Recreation room
- Level: Lower
Heating
- Central, ENERGY STAR Qualified Equipment, Heat Pump, Electric
Cooling
- Central Air, ENERGY STAR Qualified Equipment, Ceiling Fan(s), Programmable Thermostat, Electric
Appliances
- Included: Microwave, Cooktop, Down Draft, Dishwasher, Disposal, Energy Efficient Appliances, ENERGY STAR Qualified Refrigerator, Exhaust Fan, Oven, Refrigerator, Stainless Steel Appliance(s), Washer, Water Heater, Dryer
- Laundry: Main Level, Laundry Room, Mud Room
Features
- Bar, Soaking Tub, Built-in Features, Butlers Pantry, Ceiling Fan(s), Chair Railings, Crown Molding, Entry Level Bedroom, Family Room Off Kitchen, Floor Plan - Traditional, Open Floorplan, Kitchen - Gourmet, Kitchen Island, Kitchen - Table Space, Pantry, Primary Bath(s), Recessed Lighting, Upgraded Countertops, Walk-In Closet(s), 9'+ Ceilings, Vaulted Ceiling(s)
- Flooring: Hardwood, Ceramic Tile, Wood
- Doors: Sliding Glass, Insulated
- Windows: Energy Efficient, Insulated Windows, Window Treatments
- Basement: Full,Finished,Heated,Improved,Interior Entry,Exterior Entry
- Number of fireplaces: 1
- Fireplace features: Mantel(s), Insert, Wood Burning
Interior area
- Total structure area: 4,555
- Total interior livable area: 4,555 sqft
- Finished area above ground: 2,555
- Finished area below ground: 2,000
Property
Parking
- Total spaces: 10
- Parking features: Garage Faces Side, Garage Door Opener, Oversized, Driveway, Attached
- Attached garage spaces: 2
- Uncovered spaces: 8
Accessibility
- Accessibility features: 2+ Access Exits, Accessible Hallway(s), Doors - Lever Handle(s)
Features
- Levels: Two
- Stories: 2
- Patio & porch: Deck, Patio, Porch
- Exterior features: Underground Lawn Sprinkler, Bump-outs, Extensive Hardscape, Lighting, Play Area, Sidewalks, Stone Retaining Walls
- Pool features: Community
- Fencing: Panel,Partial
- Has view: Yes
- View description: Garden, Trees/Woods
- Waterfront features: Lake
- Body of water: Fawn Lake
Lot
- Size: 1.43 Acres
- Features: Backs to Trees, Cul-De-Sac, Wooded, Private, Landscaped, Premium
Details
- Additional structures: Above Grade, Below Grade
- Parcel number: 18C11264A
- Zoning: R1
- Special conditions: Standard
Construction
Type & style
- Home type: SingleFamily
- Architectural style: Ranch/Rambler
- Property subtype: Single Family Residence
Materials
- Brick
- Foundation: Concrete Perimeter
- Roof: Architectural Shingle
Condition
- Very Good
- New construction: No
- Year built: 1997
Details
- Builder name: SAGUN HOMES
Utilities & green energy
- Sewer: Public Sewer
- Water: Public
- Utilities for property: Underground Utilities, Cable, Fiber Optic, Fixed Wireless, DSL, LTE Internet Service, Satellite Internet Service
Community & HOA
Community
- Security: 24 Hour Security, Security Gate, Smoke Detector(s)
- Subdivision: Fawn Lake
HOA
- Has HOA: Yes
- Amenities included: Bar/Lounge, Baseball Field, Basketball Court, Beach Access, Boat Dock/Slip, Boat Ramp, Clubhouse, Common Grounds, Community Center, Dining Rooms, Dog Park, Fitness Center, Storage, Game Room, Gated, Gift Shop, Golf Club, Golf Course, Golf Course Membership Available, Spa/Hot Tub, Jogging Path, Lake, Library, Marina/Marina Club, Meeting Room, Mooring Area, Party Room, Picnic Area, Pier/Dock, Pool, Putting Green, Recreation Facilities, Security, Soccer Field, Tennis Court(s), Tot Lots/Playground, Volleyball Courts, Water/Lake Privileges
- Services included: Management, Insurance, Pool(s), Recreation Facility, Reserve Funds, Road Maintenance, Snow Removal, Security, Common Area Maintenance, Pier/Dock Maintenance
- HOA fee: $2,585 annually
- HOA name: FAWN LAKE COMMUNITY ASSOCIATION
Location
- Region: Spotsylvania
Financial & listing details
- Price per square foot: $193/sqft
- Tax assessed value: $760,000
- Annual tax amount: $4,600
- Date on market: 3/21/2025
- Listing agreement: Exclusive Right To Sell
- Ownership: Fee Simple
Price history
| Date | Event | Price |
|---|---|---|
| 4/25/2025 | Sold | $879,000$193/sqft |
Source:  Bright MLS #VASP2031604 Report a problem Bright MLS #VASP2031604 Report a problem | ||
| 3/24/2025 | Contingent | $879,000$193/sqft |
Source: Bright MLS #VASP2031604 Report a problem | ||
| 3/21/2025 | Listed for sale | $879,000+109.3%$193/sqft |
Source: Bright MLS #VASP2031604 Report a problem | ||
| 5/1/2017 | Sold | $420,000-4.3%$92/sqft |
Source: Public Record Report a problem | ||
| 4/9/2017 | Pending sale | $439,000$96/sqft |
Source: Long & Foster Real Estate, Inc. #SP9827752 Report a problem | ||
| 1/27/2017 | Price change | $439,000-2.2%$96/sqft |
Source: Long & Foster Real Estate, Inc. #SP9827752 Report a problem | ||
| 12/19/2016 | Price change | $449,000-2.2%$99/sqft |
Source: Long & Foster Real Estate, Inc. #SP9827752 Report a problem | ||
| 10/16/2016 | Price change | $459,000-2.1%$101/sqft |
Source: Avery-Hess REALTORS #SP9763233 Report a problem | ||
| 10/3/2016 | Listed for sale | $469,000-2.8%$103/sqft |
Source: Avery-Hess REALTORS #SP9763233 Report a problem | ||
| 9/29/2016 | Sold | $482,500+0.7%$106/sqft |
Source: Public Record Report a problem | ||
| 9/16/2016 | Listed for sale | $479,000-1.2%$105/sqft |
Source: Avery-Hess REALTORS #SP9763233 Report a problem | ||
| 8/10/2016 | Listing removed | $485,000$106/sqft |
Source: Avery-Hess REALTORS #SP9723101 Report a problem | ||
| 6/29/2016 | Price change | $485,000-2.8%$106/sqft |
Source: Coldwell Banker Elite #SP9590969 Report a problem | ||
| 5/30/2016 | Price change | $499,000-2%$110/sqft |
Source: Coldwell Banker Elite #SP9590969 Report a problem | ||
| 3/10/2016 | Price change | $509,000-2.1%$112/sqft |
Source: Coldwell Banker Elite #SP9590969 Report a problem | ||
| 11/15/2015 | Price change | $520,000-3.5%$114/sqft |
Source: Fawn Lake Real Estate Co. #SP8718986 Report a problem | ||
| 8/15/2015 | Listed for sale | $539,000+6.7%$118/sqft |
Source: Fawn Lake Real Estate Co. #SP8718986 Report a problem | ||
| 1/13/2015 | Sold | $505,000$111/sqft |
Source: Public Record Report a problem | ||
Public tax history
| Year | Property taxes | Tax assessment |
|---|---|---|
| 2025 | $4,244 | $577,900 |
| 2024 | $4,244 +12.7% | $577,900 +18.4% |
| 2023 | $3,765 +4.6% | $487,900 |
| 2022 | $3,599 -1.6% | $487,900 +8% |
| 2021 | $3,656 | $451,700 |
| 2020 | $3,656 -2% | $451,700 +2.6% |
| 2019 | $3,731 +1.7% | $440,300 |
| 2018 | $3,668 -1.2% | $440,300 +0.8% |
| 2017 | $3,713 | $436,800 |
| 2016 | -- | $436,800 +10.5% |
| 2015 | -- | $395,400 |
| 2014 | -- | $395,400 -2.5% |
| 2013 | -- | $405,400 |
| 2012 | -- | $405,400 -6.1% |
| 2011 | -- | $431,700 |
| 2010 | -- | $431,700 -19.7% |
| 2009 | -- | $537,900 +2.4% |
| 2007 | $3,256 | $525,200 |
| 2006 | $3,256 -4.5% | $525,200 +37.1% |
| 2005 | $3,409 +3.5% | $383,000 |
| 2004 | $3,294 -9.4% | $383,000 +6.4% |
| 2003 | $3,637 | $360,100 |
| 2002 | $3,637 +17.7% | $360,100 +24.6% |
| 2001 | $3,091 | $288,900 |
Find assessor info on the county website
Neighborhood: 22551
Nearby homes
- $960,9004 bd5 ba3.9k sqft11502 Culpeper Ct, Spotsylvania, VA 22551Off Market
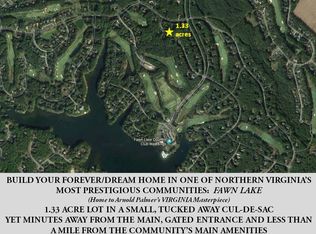
- $717,2001.33 Acres11501 Culpeper Ct, Spotsylvania, VA 22551Off Market
- $963,6007 bd5 ba5.3k sqft11612 Stonewall Jackson Dr, Spotsylvania, VA 22551Off Market
- $862,5004 bd4 ba3.9k sqft11505 Culpeper Ct, Spotsylvania, VA 22551Off Market
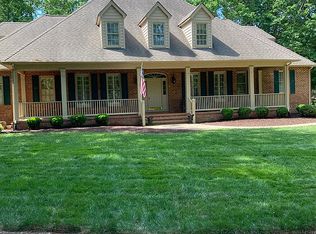
- $1,022,0001.02 Acres11504 Culpeper Ct, Spotsylvania, VA 22551Off Market
- $789,0004 bd3 ba3.1k sqft11502 Fawn Lake Pkwy, Spotsylvania, VA 22551Sold
- $852,7004 bd3 ba3.2k sqft11613 Stonewall Jackson Dr, Spotsylvania, VA 22551Off Market
- $1,076,1005 bd5 ba7k sqft11610 Stonewall Jackson Dr, Spotsylvania, VA 22551Off Market
Nearby schools
GreatSchools rating
- 8/10Brock Road Elementary SchoolGrades: PK-5Distance: 1.9 mi
- 7/10Ni River Middle SchoolGrades: 6-8Distance: 4.8 mi
- 6/10Riverbend High SchoolGrades: 9-12Distance: 7.8 mi
Schools provided by the listing agent
- Elementary: Brock Road
- Middle: Ni River
- High: Riverbend
- District: Spotsylvania County Public Schools
Source: Bright MLS. This data may not be complete. We recommend contacting the local school district to confirm school assignments for this home.
Get a cash offer in 3 minutes
Find out how much your home could sell for in as little as 3 minutes with a no-obligation cash offer.
Estimated market value
$917,200
Get a cash offer in 3 minutes
Find out how much your home could sell for in as little as 3 minutes with a no-obligation cash offer.
Estimated market value
$917,200
- Virginia
- Spotsylvania County
- Spotsylvania
- 22551
- 11500 Culpeper Ct
Nearby cities
Nearby zip codes
Other Spotsylvania Topics
