Stunning Modern 4-Bed, 4-Bath Home on 1 Acre with Detached Shop Located In Beautiful Brighton, Colorado. Welcome to your dream home! Nestled on a spacious 1-acre lot in the desirable Todd Creek Riverside Community, this beautifully designed modern residence offers the perfect blend of style, space, and functionality. With 4 generously sized bedrooms and 4 luxurious bathrooms, this home provides comfort and convenience for families of all sizes. Step inside to discover an open-concept floor plan filled with natural light, high ceilings, and sleek contemporary finishes. The gourmet kitchen is a chef's delight, featuring premium stainless steel appliances, quartz countertops, and a large island ideal for entertaining. The primary suite is a true retreat with a spa-like en-suite bath and walk-in closet.Outside, enjoy stunning views and wide-open space with plenty of room to roam, garden, or entertain. The property includes a large detached shop-perfect for hobbyists, a home workspace, or storing recreational vehicles and equipment. Located just minutes from downtown Brighton and major highways, you'll enjoy the peace of rural living with easy access to shopping, dining, and top-rated schools. Don't miss this rare opportunity to own a modern home on acreage with all the extras - schedule your showing today!
Sold for $1,047,500
$1,047,500
11500 E 162nd Dr, Brighton, CO 80602
4beds
3,676sqft
Mixed Use
Built in 2016
1 Acres Lot
$1,008,100 Zestimate®
$285/sqft
$4,336 Estimated rent
Home value
$1,008,100
$938,000 - $1.08M
$4,336/mo
Zestimate® history
Owner options
List your home for rent
$4,336/mo
Rent Zestimate®
Find your next renter with Zillow Rental Manager. Plus, with online applications, you can quickly screen prospective tenants – for free.
$4,336/mo
Rent Zestimate®
Refinance and save
$6,168/mo
Est. payment
Refinancing to a lower rate could help reduce your monthly payments and save thousands over the life of the loan.
$6,168/mo
Est. payment
Explore your selling options
Work with a Zillow partner agent
Leverage their expertise and Zillow's premium Showcase listings to get your home seen by more buyers.
Get startedList with your own agent
Get your home in front of millions of buyers by listing it on Zillow.
Learn how to do itSell it yourself
Take full control of how buyers see your home on Zillow by listing For Sale by Owner (FSBO).
List your homeWhat's special
Zillow last checked:
Listing updated:
Listed by:
Dana Myers 970-226-3990,
RE/MAX Alliance-FTC South
Bought with:
Noelle Putthoff, 100074799
Due South Realty
Source: IRES as distributed by MLS GRID,MLS#: 1032854
Facts & features
Interior
Bedrooms & bathrooms
- Bedrooms: 4
- Bathrooms: 4
- Full bathrooms: 3
- 1/2 bathrooms: 1
- Main level bathrooms: 3
Primary bedroom
- Description: Tile
- Features: 3/4 Primary Bath
- Level: Main
- Area: 225 Square Feet
- Dimensions: 15 x 15
Bedroom 2
- Description: Carpet
- Level: Main
- Area: 121 Square Feet
- Dimensions: 11 x 11
Bedroom 3
- Description: Carpet
- Level: Basement
- Area: 210 Square Feet
- Dimensions: 14 x 15
Bedroom 4
- Description: Carpet
- Level: Basement
- Area: 132 Square Feet
- Dimensions: 11 x 12
Dining room
- Description: Hardwood
- Level: Main
- Area: 117 Square Feet
- Dimensions: 9 x 13
Kitchen
- Description: Hardwood
- Level: Main
- Area: 156 Square Feet
- Dimensions: 12 x 13
Living room
- Description: Hardwood
- Level: Main
- Area: 378 Square Feet
- Dimensions: 18 x 21
Recreation room
- Description: Carpet
- Level: Basement
- Area: 567 Square Feet
- Dimensions: 21 x 27
Study
- Description: Hardwood
- Level: Main
- Area: 143 Square Feet
- Dimensions: 11 x 13
Heating
- Forced Air
Cooling
- Central Air
Appliances
- Included: Gas Range, Dishwasher, Refrigerator, Washer, Dryer, Microwave
- Laundry: Washer/Dryer Hookup
Features
- Eat-in Kitchen, Open Floorplan, Workshop, Walk-In Closet(s)
- Windows: Window Coverings
- Basement: Partially Finished
Interior area
- Total structure area: 1,838
- Total interior livable area: 3,676 sqft
- Finished area above ground: 1,838
Property
Parking
- Total spaces: 3
- Parking features: RV Access/Parking, Attached, >8' Garage Door, Heated Garage, Oversized
- Attached garage spaces: 3
- Details: Attached
Features
- Levels: One
- Stories: 1
- Fencing: Fenced
Lot
- Size: 1 Acres
- Features: Paved
Details
- Parcel number: R0168833
- Zoning: P-U-D
- Special conditions: Private Owner
Construction
Type & style
- Home type: SingleFamily
- Property subtype: Mixed Use
Materials
- Frame
- Roof: Composition
Condition
- New construction: No
- Year built: 2016
Utilities & green energy
- Electric: United Power
- Gas: Xcel
- Sewer: Septic Tank
- Water: City
- Utilities for property: Natural Gas Available, Electricity Available, High Speed Avail
Community & HOA
Community
- Subdivision: Bartley Sub
HOA
- Has HOA: Yes
- HOA fee: $55 monthly
- HOA name: Todd Creek Riverside
- HOA phone: 303-829-9346
Location
- Region: Brighton
Financial & listing details
- Price per square foot: $285/sqft
- Tax assessed value: $803,000
- Annual tax amount: $6,574
- Date on market: 5/27/2025
- Listing terms: Cash,Conventional,FHA,VA Loan
- Exclusions: Seller's Personal Property, Air Compressor and Pressure Washer in Shop.
- Electric utility on property: Yes
Price history
| Date | Event | Price |
|---|---|---|
| 7/3/2025 | Sold | $1,047,500-4.8%$285/sqft |
Source:  IRES as distributed by MLS GRID #1032854 Report a problem IRES as distributed by MLS GRID #1032854 Report a problem | ||
| 6/3/2025 | Pending sale | $1,100,000$299/sqft |
Source:  REcolorado as distributed by MLS GRID #IR1032854 Report a problem REcolorado as distributed by MLS GRID #IR1032854 Report a problem | ||
| 5/27/2025 | Listed for sale | $1,100,000$299/sqft |
Source: IRES as distributed by MLS GRID #1032854 Report a problem | ||
| 5/19/2025 | Listing removed | $1,100,000$299/sqft |
Source: IRES as distributed by MLS GRID #1032854 Report a problem | ||
| 5/6/2025 | Pending sale | $1,100,000$299/sqft |
Source: REcolorado as distributed by MLS GRID #IR1032854 Report a problem | ||
| 5/2/2025 | Listed for sale | $1,100,000+101.3%$299/sqft |
Source: IRES as distributed by MLS GRID #1032854 Report a problem | ||
| 11/4/2016 | Sold | $546,497+24.5%$149/sqft |
Source: Public Record Report a problem | ||
| 12/29/2015 | Listing removed | $438,900$119/sqft |
Source: Brokers Guild #3768764 Report a problem | ||
| 12/5/2015 | Listed for sale | $438,900$119/sqft |
Source: Brokers Guild #3768764 Report a problem | ||
Public tax history
| Year | Property taxes | Tax assessment |
|---|---|---|
| 2025 | $6,574 +0.4% | $50,190 -10.5% |
| 2024 | $6,547 +13.3% | $56,080 |
| 2023 | $5,776 +5% | $56,080 +27.9% |
| 2022 | $5,501 | $43,860 -2.8% |
| 2021 | -- | $45,120 +8.4% |
| 2020 | $5,058 | $41,630 -0.1% |
| 2019 | $5,058 +9.4% | $41,680 +14.5% |
| 2018 | $4,621 | $36,390 |
| 2017 | $4,621 | $36,390 +357.7% |
| 2016 | -- | $7,950 +4.9% |
| 2015 | $1,011 | $7,580 +50.4% |
| 2014 | -- | $5,040 |
| 2013 | -- | $5,040 -1.9% |
| 2012 | -- | $5,140 |
| 2011 | -- | $5,140 -6.2% |
| 2010 | -- | $5,480 |
| 2009 | -- | $5,480 -67.3% |
| 2008 | -- | $16,750 +846.3% |
| 2007 | -- | $1,770 |
Find assessor info on the county website
Neighborhood: 80602
Nearby homes
- $884,5004 bd2 ba2.5k sqft11520 E 162nd Dr, Brighton, CO 80602Off Market
- $845,1003 bd3 ba3.4k sqft11490 E 162nd Dr, Brighton, CO 80602Off Market
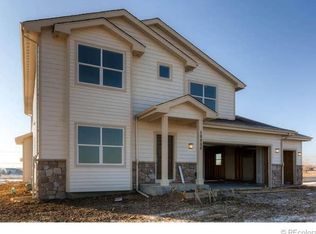
- $985,7004 bd4 ba3k sqft11540 E 162nd Dr, Brighton, CO 80602Off Market
- $1,114,3004 bd4 ba4.4k sqft11440 E 162nd Dr, Brighton, CO 80602Off Market

- $975,1004 bd2 ba2.9k sqft11505 E 162nd Dr, Brighton, CO 80602Off Market
- $993,4003 bd3 ba4.4k sqft16247 Moline St, Brighton, CO 80602Off Market
- $1,085,0003 bd4 ba3.9k sqft11545 E 162nd Dr, Brighton, CO 80602Sold
- $851,1003 bd2 ba2k sqft11501 E 161st Ave, Brighton, CO 80602Off Market
Nearby schools
GreatSchools rating
- 6/10Brantner Elementary SchoolGrades: PK-5Distance: 4.4 mi
- 4/10Rodger Quist Middle SchoolGrades: 6-8Distance: 3.9 mi
- 5/10Riverdale Ridge High SchoolGrades: 9-12Distance: 3.9 mi
Schools provided by the listing agent
- Elementary: Brantner
- Middle: Quist
- High: Riverdale Ridge High School
Source: IRES as distributed by MLS GRID. This data may not be complete. We recommend contacting the local school district to confirm school assignments for this home.
Get a cash offer in 3 minutes
Find out how much your home could sell for in as little as 3 minutes with a no-obligation cash offer.
Estimated market value
$1,008,100
Get a cash offer in 3 minutes
Find out how much your home could sell for in as little as 3 minutes with a no-obligation cash offer.
Estimated market value
$1,008,100
- Colorado
- Adams County
- Todd Creek
- 80602
- 11500 E 162nd Dr
Nearby cities
Nearby zip codes
Other Todd Creek Topics
