Discover your very own private and peaceful sanctuary! This spacious 4 bedroom, 2.5 bath family home is located in the Hockinson School District. Nestled on 2.51 acres, it features a 4-stall barn, ample storage, fenced pastures, and turnouts. Bring your Horses & animals and embrace the picturesque surroundings! Upon entering the home, you'll be greeted by generously sized rooms. Enjoy the separate living/office and dining rooms,. Fabulous family room with a cozy wood stove and brick surround. The kitchen boasts an island and a walk-in pantry, All appliances stay , kitchen nook, laundry room, Retreat to the primary suite, which features vaulted ceilings, a spacious walk-in closet, a luxurious jacuzzi tub, and a separate shower room. The garage has been thoughtfully converted into extra living space and a separate workout room, but it can easily be reverted back if desired. Relax on the wrap-around porch and immerse yourself in the beauty of nature all around you.
Sold
$715,000
11500 NE 218th Ct, Brush Prairie, WA 98606
4beds
3,381sqft
Residential, Single Family Residence
Built in 1990
2.51 Acres Lot
$716,900 Zestimate®
$211/sqft
$3,725 Estimated rent
Home value
$716,900
$674,000 - $760,000
$3,725/mo
Zestimate® history
Owner options
List your home for rent
$3,725/mo
Rent Zestimate®
Find your next renter with Zillow Rental Manager. Plus, with online applications, you can quickly screen prospective tenants – for free.
$3,725/mo
Rent Zestimate®
Refinance and save
$4,341/mo
Est. payment
Refinancing to a lower rate could help reduce your monthly payments and save thousands over the life of the loan.
$4,341/mo
Est. payment
Explore your selling options
Work with a Zillow partner agent
Leverage their expertise and Zillow's premium Showcase listings to get your home seen by more buyers.
Get startedList with your own agent
Get your home in front of millions of buyers by listing it on Zillow.
Learn how to do itSell it yourself
Take full control of how buyers see your home on Zillow by listing For Sale by Owner (FSBO).
List your homeWhat's special
Cozy wood stoveFenced pasturesSeparate shower roomLuxurious jacuzzi tubWalk-in pantryGenerously sized roomsVaulted ceilings
Zillow last checked:
Listing updated:
Listed by:
Louise James 360-607-5717,
Cascade Hasson Sotheby's International Realty
Bought with:
Jared Ritz, 21000234
Discover Northwest Realty Group United Country
Source: RMLS (OR),MLS#: 618807900
Facts & features
Interior
Bedrooms & bathrooms
- Bedrooms: 4
- Bathrooms: 3
- Full bathrooms: 2
- Partial bathrooms: 1
- Main level bathrooms: 1
Rooms
- Room types: Bedroom 4, Bedroom 2, Bedroom 3, Dining Room, Family Room, Kitchen, Living Room, Primary Bedroom
Primary bedroom
- Level: Upper
Bedroom 2
- Level: Upper
Bedroom 3
- Level: Upper
Bedroom 4
- Level: Upper
Dining room
- Level: Main
Family room
- Level: Main
Kitchen
- Level: Main
Living room
- Level: Main
Heating
- Forced Air, Wood Stove
Cooling
- Heat Pump
Appliances
- Included: Built In Oven, Built-In Range, Cooktop, Dishwasher, Down Draft, Free-Standing Refrigerator, Microwave, Washer/Dryer, Electric Water Heater
- Laundry: Laundry Room
Features
- Ceiling Fan(s), Granite, Vaulted Ceiling(s), Kitchen Island, Pantry
- Flooring: Laminate, Wall to Wall Carpet
- Windows: Vinyl Frames
- Basement: Crawl Space
- Number of fireplaces: 1
- Fireplace features: Wood Burning
Interior area
- Total structure area: 3,381
- Total interior livable area: 3,381 sqft
Property
Parking
- Total spaces: 3
- Parking features: Driveway, RV Access/Parking, Attached, Converted Garage, Garage Partially Converted to Living Space
- Attached garage spaces: 3
- Has uncovered spaces: Yes
Features
- Levels: Two
- Stories: 2
- Patio & porch: Deck, Porch
- Exterior features: Yard
- Has spa: Yes
- Spa features: Bath
- Fencing: Cross Fenced,Fenced
- Has view: Yes
- View description: Trees/Woods
Lot
- Size: 2.51 Acres
- Features: Level, Trees, Acres 1 to 3
Details
- Additional structures: Barn, Outbuilding, RVParking
- Parcel number: 208005000
- Zoning: R-5
Construction
Type & style
- Home type: SingleFamily
- Architectural style: Custom Style
- Property subtype: Residential, Single Family Residence
Materials
- Cement Siding
- Roof: Composition
Condition
- Resale
- New construction: No
- Year built: 1990
Utilities & green energy
- Gas: Propane
- Sewer: Septic Tank
- Water: Well
Community & HOA
Community
- Subdivision: Honeywood
HOA
- Has HOA: No
Location
- Region: Brush Prairie
Financial & listing details
- Price per square foot: $211/sqft
- Tax assessed value: $828,257
- Annual tax amount: $6,819
- Date on market: 5/2/2025
- Cumulative days on market: 70 days
- Listing terms: Cash,Conventional,FHA
- Road surface type: Gravel
Price history
| Date | Event | Price |
|---|---|---|
| 8/25/2025 | Sold | $715,000-14.9%$211/sqft |
Source:  RMLS (OR) #618807900 Report a problem RMLS (OR) #618807900 Report a problem | ||
| 7/12/2025 | Pending sale | $839,900-1.2%$248/sqft |
Source: RMLS (OR) #618807900 Report a problem | ||
| 6/17/2022 | Listing removed | -- |
Source: John L Scott Real Estate Report a problem | ||
| 6/8/2022 | Listed for sale | $850,000+223.2%$251/sqft |
Source: John L Scott Real Estate #22104507 Report a problem | ||
| 9/5/2015 | Listing removed | $2,300$1/sqft |
Source: EKM Property Management Report a problem | ||
| 9/2/2015 | Listed for rent | $2,300+15%$1/sqft |
Source: EKM Property Management Report a problem | ||
| 4/8/2014 | Listing removed | $2,000$1/sqft |
Source: EKM Property Management Report a problem | ||
| 2/20/2014 | Listed for rent | $2,000$1/sqft |
Source: EKM Property Management Report a problem | ||
| 9/3/1996 | Sold | $263,000$78/sqft |
Source: Public Record Report a problem | ||
Public tax history
| Year | Property taxes | Tax assessment |
|---|---|---|
| 2024 | $7,605 +11.5% | $828,257 +3.7% |
| 2023 | $6,819 +6.4% | $798,584 +2.2% |
| 2022 | $6,408 +1.5% | $781,667 +19.8% |
| 2021 | $6,315 +9.6% | $652,218 +6.7% |
| 2020 | $5,761 | $611,214 +11.5% |
| 2019 | $5,761 +5% | $548,143 +2.5% |
| 2018 | $5,485 -14% | $534,974 +10.3% |
| 2017 | $6,375 +13.3% | $485,039 +5.1% |
| 2016 | $5,628 +0.5% | $461,704 +9.4% |
| 2015 | $5,601 +5.9% | $421,962 +5.8% |
| 2014 | $5,287 | $398,866 +10.9% |
| 2013 | $5,287 -2.6% | $359,571 +11% |
| 2012 | $5,427 +2.8% | $324,077 -9.1% |
| 2011 | $5,279 -2.8% | $356,678 -0.7% |
| 2010 | $5,430 -4.5% | $359,121 -12% |
| 2009 | $5,685 | $408,235 -24.8% |
| 2008 | -- | $543,200 |
| 2007 | -- | $543,200 +67.4% |
| 2005 | -- | $324,500 |
| 2004 | -- | $324,500 +16.6% |
| 2001 | $4,006 +15.5% | $278,200 |
| 2000 | $3,468 | $278,200 |
Find assessor info on the county website
Neighborhood: 98606
Nearby homes
- $1,280,3004 bd4 ba3.6k sqft11521 NE 218th Ct, Brush Prairie, WA 98606Off Market
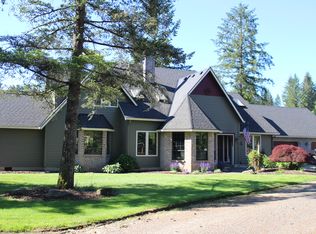
- $728,8003 bd2 ba2.7k sqft11520 NE 218th Ct, Brush Prairie, WA 98606Off Market
- $1,153,1003 bd2 ba3.6k sqft21700 NE 109th St, Vancouver, WA 98682Off Market

- $801,0005 bd2 ba2.2k sqft21415 NE 115th St, Brush Prairie, WA 98606Off Market
- $895,7004 bd2 ba3.1k sqft11617 NE 219th Ave, Brush Prairie, WA 98606Off Market
- $723,2003 bd2 ba1.1k sqft11303 NE 215th Ave, Vancouver, WA 98682Off Market
- $690,8003 bd1 ba1.5k sqft21502 NE 115th St, Brush Prairie, WA 98606Off Market
- $579,9903 bd3 ba2k sqft11503 NE 136th Ave, Brush Prairie, WA 98606Sold
Nearby schools
GreatSchools rating
- 6/10Hockinson Heights Elementary SchoolGrades: K-5Distance: 2.7 mi
- 9/10Hockinson Middle SchoolGrades: 6-8Distance: 3 mi
- 8/10Hockinson High SchoolGrades: 9-12Distance: 3.3 mi
Schools provided by the listing agent
- Elementary: Hockinson
- Middle: Hockinson
- High: Hockinson
Source: RMLS (OR). This data may not be complete. We recommend contacting the local school district to confirm school assignments for this home.
Get a cash offer in 3 minutes
Find out how much your home could sell for in as little as 3 minutes with a no-obligation cash offer.
Estimated market value
$716,900
Get a cash offer in 3 minutes
Find out how much your home could sell for in as little as 3 minutes with a no-obligation cash offer.
Estimated market value
$716,900
- Washington
- Clark County
- Brush Prairie
- 98606
- 11500 NE 218th Ct
Nearby cities
Nearby zip codes
Other Brush Prairie Topics
