O for a Muse of fire, that would ascend the brightest heaven of invention; A kingdom for a stage, princes to act and monarchs to behold the swelling scene! This fantastic home has many viewpoints that truly inspire a great director. From the grand two story entry to the blazing gas fireplace, or cocktails at the bar, or three separate patio areas for dining or entertaining outdoors. A separate dining room, and a breakfast dinette or repurposed as a perfect home office just inside the attached garage. The main floor boasts a primary en suite as well as a hall half bath for guests. Closet space abounds for storing of masterful costumes, sport coats, and formal wear. On each of all three levels, therein abides a private bedroom, a full bathroom, and extra living space for relaxing elbow room. Whether seeking variety or plenty of space to spread out, this home has so much more to offer. The complex is equipped with swimming pool and tennis courts, guest parking, and easy access to highways. Schedule your showings today for this lovely updated charming home. Not eligible for FHA loan.
Closed
Listed by: Keller Williams Realty St. Louis • Adam Moskal • Contact: 314-319-0677
Bought with: The Agency
Price Unknown
11500 Northbrook Way, Saint Louis, MO 63146
3beds
2,398sqft
Condominium
Built in 1979
-- sqft lot
$235,100 Zestimate®
$--/sqft
$2,547 Estimated rent
Home value
$235,100
$223,000 - $249,000
$2,547/mo
Zestimate® history
Owner options
List your home for rent
$2,547/mo
Rent Zestimate®
Find your next renter with Zillow Rental Manager. Plus, with online applications, you can quickly screen prospective tenants – for free.
$2,547/mo
Rent Zestimate®
Refinance and save
Refinancing to a lower rate could help reduce your monthly payments and save thousands over the life of the loan.
Explore your selling options
Work with a Zillow partner agent
Leverage their expertise and Zillow's premium Showcase listings to get your home seen by more buyers.
Get startedList with your own agent
Get your home in front of millions of buyers by listing it on Zillow.
Learn how to do itSell it yourself
Take full control of how buyers see your home on Zillow by listing For Sale by Owner (FSBO).
List your homeWhat's special
Swimming poolBlazing gas fireplaceTennis courtsGuest parkingCloset space aboundsPrimary en suiteBreakfast dinette
Zillow last checked:
Listing updated:
Listed by:
Adam Moskal 314-319-0677,
Keller Williams Realty St. Louis
Bought with:
Justin M Taylor, 2007032934
The Agency
Source: MARIS,MLS#: 26019584 Originating MLS: St. Louis Association of REALTORS
Originating MLS: St. Louis Association of REALTORSFacts & features
Interior
Bedrooms & bathrooms
- Bedrooms: 3
- Bathrooms: 4
- Full bathrooms: 3
- 1/2 bathrooms: 1
- Main level bathrooms: 2
- Main level bedrooms: 1
Heating
- Forced Air, Natural Gas
Cooling
- Ceiling Fan(s), Central Air, Electric
Appliances
- Included: Dishwasher, Dryer, Refrigerator, Washer
- Laundry: Laundry Room, Main Level
Features
- Bar, Ceiling Fan(s), Entrance Foyer, Master Downstairs, Vaulted Ceiling(s)
- Windows: Insulated Windows
- Basement: Partially Finished,Sleeping Area,Walk-Out Access
- Number of fireplaces: 2
- Fireplace features: Family Room, Living Room, Recreation Room
Interior area
- Total structure area: 2,398
- Total interior livable area: 2,398 sqft
- Finished area above ground: 1,798
- Finished area below ground: 600
Property
Parking
- Total spaces: 2
- Parking features: Garage - Attached
- Attached garage spaces: 2
Features
- Levels: One and One Half
- Fencing: Back Yard
Lot
- Size: 5,270 Square Feet
- Features: Corner Lot
Details
- Parcel number: 15N230424
- Special conditions: Standard
Construction
Type & style
- Home type: Condo
- Architectural style: Traditional
- Property subtype: Condominium
- Attached to another structure: Yes
Materials
- Brick Veneer, Stone Veneer, Vinyl Siding
- Foundation: Concrete Perimeter
Condition
- Year built: 1979
Utilities & green energy
- Electric: Ameren
- Sewer: Public Sewer
- Water: Public
- Utilities for property: Cable Available, Electricity Available, Natural Gas Available, Phone Available, Sewer Available, Water Available
Community & HOA
Community
- Subdivision: Westport Crossing Condo 2-B
HOA
- Has HOA: No
- Amenities included: Pool
- Services included: Electricity, Gas, Maintenance Parking/Roads, Management
- HOA fee: $661 monthly
Location
- Region: Saint Louis
Financial & listing details
- Tax assessed value: $252,100
- Annual tax amount: $3,138
- Date on market: 4/8/2026
- Cumulative days on market: 12 days
- Listing terms: Cash,Conventional
- Electric utility on property: Yes
Price history
| Date | Event | Price |
|---|---|---|
| 6/12/2026 | Sold | -- |
Source:  MARIS #26019584 Report a problem MARIS #26019584 Report a problem | ||
| 5/11/2026 | Pending sale | $238,000$99/sqft |
Source: MARIS #26019584 Report a problem | ||
| 5/1/2026 | Listed for sale | $238,000$99/sqft |
Source: MARIS #26019584 Report a problem | ||
| 4/12/2026 | Pending sale | $238,000$99/sqft |
Source: MARIS #26019584 Report a problem | ||
| 4/8/2026 | Listed for sale | $238,000+3.5%$99/sqft |
Source: MARIS #26019584 Report a problem | ||
| 8/27/2020 | Sold | -- |
Source: MARIS #20048888 Report a problem | ||
| 7/26/2020 | Pending sale | $230,000$96/sqft |
Source: Coldwell Banker Realty - Gunda #20048888 Report a problem | ||
| 7/16/2020 | Listed for sale | $230,000$96/sqft |
Source: Coldwell Banker Realty - Gunda #20048888 Report a problem | ||
| 7/16/2018 | Sold | -- |
Source: Public Record Report a problem | ||
| 3/19/2003 | Sold | -- |
Source: Public Record Report a problem | ||
Public tax history
| Year | Property taxes | Tax assessment |
|---|---|---|
| 2025 | $3,138 -0.6% | $47,900 +5.6% |
| 2024 | $3,158 -0.4% | $45,380 |
| 2023 | $3,169 +4.1% | $45,380 +14.3% |
| 2022 | $3,045 +0.5% | $39,690 |
| 2021 | $3,028 +16.5% | $39,690 +21.3% |
| 2020 | $2,599 +0.4% | $32,720 |
| 2019 | $2,589 | $32,720 +8.8% |
| 2018 | $2,589 | $30,070 |
| 2017 | $2,589 -0.2% | $30,070 +4.1% |
| 2016 | $2,595 +2.2% | $28,880 |
| 2015 | $2,540 | $28,880 -0.1% |
| 2014 | $2,540 +0.5% | $28,920 |
| 2013 | $2,528 | $28,920 -14.2% |
| 2012 | -- | $33,710 |
| 2011 | -- | $33,710 -0.6% |
| 2010 | $2,453 +7.7% | $33,900 |
| 2009 | $2,278 +2.3% | $33,900 -2.6% |
| 2008 | $2,226 +2.6% | $34,790 |
| 2007 | $2,169 | $34,790 +10.3% |
| 2006 | $2,169 -1.3% | $31,540 |
| 2005 | $2,198 +16.1% | $31,540 +15% |
| 2003 | $1,893 +1.9% | $27,420 +5.8% |
| 2002 | $1,858 +10.7% | $25,910 |
| 2001 | $1,678 | $25,910 |
Find assessor info on the county website
Neighborhood: 63146
Nearby homes
- $254,5003 bd3 ba1.7k sqft11520 Northbrook Way, Saint Louis, MO 63146Off Market
- $270,1003 bd3 ba1.7k sqft11516 Northbrook Way, Saint Louis, MO 63146Off Market

- $248,0004 bd3 ba1.5k sqft11512 Northbrook Way, Saint Louis, MO 63146Off Market
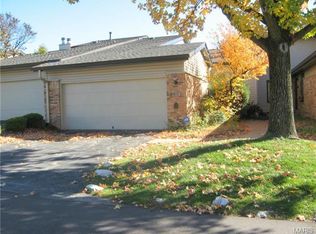
- $241,8003 bd3 ba1.7k sqft11508 Northbrook Way, Saint Louis, MO 63146Off Market
- $--2 bd3 ba1.7k sqft11504 Northbrook Way, Saint Louis, MO 63146Sold
- $226,5003 bd2 ba1.5k sqft11528 Northbrook Way, Saint Louis, MO 63146Off Market
- $263,7004 bd4 ba2.3k sqft11524 Northbrook Way, Saint Louis, MO 63146Off Market
- $251,1003 bd3 ba1.7k sqft11532 Northbrook Way, Saint Louis, MO 63146Off Market
Nearby schools
GreatSchools rating
- 5/10Willow Brook Elementary SchoolGrades: PK-5Distance: 1.3 mi
- 4/10Pattonville Heights Middle SchoolGrades: 6-8Distance: 1.7 mi
- 7/10Pattonville Sr. High SchoolGrades: 9-12Distance: 3.5 mi
Schools provided by the listing agent
- Elementary: Willow Brook Elem.
- Middle: Pattonville Heights Middle
- High: Pattonville Sr. High
Source: MARIS. This data may not be complete. We recommend contacting the local school district to confirm school assignments for this home.
Get a cash offer in 3 minutes
Find out how much your home could sell for in as little as 3 minutes with a no-obligation cash offer.
Estimated market value
$235,100
Get a cash offer in 3 minutes
Find out how much your home could sell for in as little as 3 minutes with a no-obligation cash offer.
Estimated market value
$235,100
- Missouri
- Saint Louis County
- Saint Louis
- 63146
- 11500 Northbrook Way
Nearby cities
Nearby neighborhoods
Nearby zip codes
Other Saint Louis Topics
