Relaxed coastal-inspired design, serene neutral tones, & natural light create welcoming retreat you’ll love coming home to. A charming courtyard filled with blooming flowers sets the tone, offering an inviting entrance to this beautifully updated home. The vaulted great room is the heart of the home, featuring soaring ceilings, skylights, a cozy gas fireplace, a built-in wet bar, and two sets of sliding glass doors that open to lush gardens and private patios. An open staircase adds architectural interest, while the adjoining dining room offers an open yet defined space for entertaining. One of the homes most delightful features is the intimate pocket patio tucked between the great room and the primary suite, accessible from both rooms-perfect for morning coffee or a peaceful evening retreat. The renovated kitchen showcases 42-inch cabinetry, granite countertops, SS appliances, designer gold fixtures, and opens seamlessly to a bright breakfast room with a greenhouse window. Luxury laminate flooring, stylish rattan lighting, updated fixtures, and thoughtfully selected designer colors flow throughout, creating a cohesive, sophisticated aesthetic. Just off the breakfast room are a convenient main-floor laundry room and powder room. The spacious main-floor primary suite offers vaulted ceilings, a large walk-in closet, and a beautifully appointed bath with an adult-height double vanity and private access to the pocket patio. Upstairs, a generous loft room overlooks the great room and offers flexibility as a home office, family room, guest space, or a third sleeping area. A private second bedroom is tucked away for added privacy, with its closet currently serving as a sound studio! Another full bath completes the upper level. The walkout LL has endless possibilities! Outside, the fully fenced backyard & patio is nothing short of a secret garden. Meticulously maintained with extensive updates throughout and all newer systems, this exceptional home offers carefree living at its finest! Enjoy a clubhouse, swimming pool, tennis & pickleball courts. Great highway access and just across the street from Westport Plaza! Experience refined, low-maintenance living in an upscale home where timeless style, comfort, and tranquility come together!!!
Pending
Listed by: Coldwell Banker Realty - Gundaker • Sue E Ragsdale • Contact: 314-304-7397
$259,900
11504 Northbrook Way, Saint Louis, MO 63146
2beds
1,798sqft
Condominium
Built in 1979
-- sqft lot
$-- Zestimate®
$145/sqft
$640/mo HOA
What's special
Cozy gas fireplaceGranite countertopsUpdated fixturesStylish rattan lightingDesigner gold fixturesThoughtfully selected designer colorsSerene neutral tones
- 41 days |
- 48 |
- 0 |
Likely to sell faster than
Zillow last checked:
Listing updated:
Listed by:
Sue E Ragsdale 314-304-7397,
Coldwell Banker Realty - Gundaker
Source: MARIS,MLS#: 26036115 Originating MLS: St. Louis Association of REALTORS
Originating MLS: St. Louis Association of REALTORSFacts & features
Interior
Bedrooms & bathrooms
- Bedrooms: 2
- Bathrooms: 3
- Full bathrooms: 2
- 1/2 bathrooms: 1
- Main level bathrooms: 2
- Main level bedrooms: 1
Primary bedroom
- Features: Floor Covering: Luxury Vinyl Plank
- Level: Main
- Area: 216
- Dimensions: 18x12
Bedroom 2
- Features: Floor Covering: Wood
- Level: Second
- Area: 165
- Dimensions: 15x11
Breakfast room
- Features: Floor Covering: Luxury Vinyl Plank
- Level: Main
- Area: 121
- Dimensions: 11x11
Dining room
- Features: Floor Covering: Luxury Vinyl Plank
- Level: Main
- Area: 156
- Dimensions: 13x12
Kitchen
- Features: Floor Covering: Luxury Vinyl Plank
- Level: Main
- Area: 120
- Dimensions: 12x10
Living room
- Features: Floor Covering: Luxury Vinyl Plank
- Level: Main
- Area: 378
- Dimensions: 21x18
Loft
- Features: Floor Covering: Wood
- Level: Second
- Area: 156
- Dimensions: 13x12
Heating
- Forced Air
Cooling
- Ceiling Fan(s), Central Air
Appliances
- Included: Stainless Steel Appliance(s), Dishwasher, Disposal, Ice Maker, Microwave, Gas Range, Refrigerator, Gas Water Heater
- Laundry: Laundry Room, Main Level
Features
- Bar, Breakfast Room, Ceiling Fan(s), Custom Cabinetry, Double Vanity, Eat-in Kitchen, Granite Counters, Open Floorplan, Recessed Lighting, Separate Dining, Shower, Storage, Tub, Vaulted Ceiling(s), Walk-In Closet(s), Workshop/Hobby Area
- Flooring: Luxury Vinyl, Wood
- Doors: Sliding Doors, Storm Door(s)
- Basement: Concrete,Full,Storage Space,Unfinished,Walk-Out Access
- Number of fireplaces: 1
- Fireplace features: Gas
Interior area
- Total structure area: 1,798
- Total interior livable area: 1,798 sqft
- Finished area above ground: 1,798
Property
Parking
- Total spaces: 2
- Parking features: Garage, Garage Door Opener
- Attached garage spaces: 2
Features
- Levels: One and One Half
- Patio & porch: Patio
- Exterior features: Garden, Private Entrance, Private Yard, Uncovered Courtyard
- Pool features: Community
- Fencing: Back Yard,Full,Privacy
Lot
- Size: 5,096 Square Feet
- Features: Adjoins Common Ground, Back Yard, Garden, Landscaped
Details
- Parcel number: 15N230415
- Special conditions: Standard
Construction
Type & style
- Home type: Condo
- Architectural style: Traditional
- Property subtype: Condominium
- Attached to another structure: Yes
Materials
- Brick Veneer, Vinyl Siding
- Foundation: Concrete Perimeter
- Roof: Architectural Shingle
Condition
- Year built: 1979
Utilities & green energy
- Electric: Ameren
- Sewer: Public Sewer
- Water: Public
- Utilities for property: Electricity Connected, Natural Gas Connected, Sewer Connected, Water Connected
Community & HOA
Community
- Features: Clubhouse, Pool, Tennis Court(s)
- Subdivision: Westport Crossing Condo 2-B
HOA
- Has HOA: Yes
- Amenities included: Association Management, Clubhouse, Common Ground, Pickleball Court(s), Pool, Tennis Court(s)
- Services included: Clubhouse, Maintenance Grounds, Maintenance Parking/Roads, Repairs, Common Area Maintenance, Exterior Maintenance, HVAC Maintenance, Pool Maintenance, Management, Pest Control, Pool, Recreational Facilities, Roof, Sewer, Snow Removal, Trash, Water
- HOA fee: $640 monthly
- HOA name: Westport Crossing Condominium Association
Location
- Region: Saint Louis
Financial & listing details
- Price per square foot: $145/sqft
- Tax assessed value: $223,900
- Annual tax amount: $2,787
- Date on market: 6/11/2026
- Cumulative days on market: 41 days
- Listing terms: Cash,Conventional
- Ownership: Private
- Electric utility on property: Yes
Estimated market value
Not available
Estimated sales range
Not available
Not available
Price history
| Date | Event | Price |
|---|---|---|
| 6/15/2026 | Pending sale | $259,900$145/sqft |
Source:  MARIS #26036115 Report a problem MARIS #26036115 Report a problem | ||
| 6/11/2026 | Listed for sale | $259,900+53%$145/sqft |
Source: MARIS #26036115 Report a problem | ||
| 9/20/2016 | Sold | -- |
Source: MARIS #16047392 Report a problem | ||
| 7/26/2016 | Pending sale | $169,900$94/sqft |
Source: Keller Williams - St. Louis - Kirkwood #16047392 Report a problem | ||
| 7/6/2016 | Listed for sale | $169,900$94/sqft |
Source: Keller Williams - St. Louis - Kirkwood #16047392 Report a problem | ||
Public tax history
| Year | Property taxes | Tax assessment |
|---|---|---|
| 2025 | $2,787 -2.6% | $42,540 +3.5% |
| 2024 | $2,861 -0.4% | $41,120 |
| 2023 | $2,872 +9.1% | $41,120 +19.8% |
| 2022 | $2,633 +0.5% | $34,320 |
| 2021 | $2,619 +10.1% | $34,320 +14.6% |
| 2020 | $2,379 -1.3% | $29,940 |
| 2019 | $2,409 | $29,940 +7% |
| 2018 | $2,409 | $27,980 |
| 2017 | $2,409 -0.2% | $27,980 +2.1% |
| 2016 | $2,415 +0.2% | $27,400 |
| 2015 | $2,410 | $27,400 +4.5% |
| 2014 | $2,410 +5.2% | $26,220 |
| 2013 | $2,292 | $26,220 -9.4% |
| 2012 | -- | $28,950 |
| 2011 | -- | $28,950 -3.6% |
| 2010 | $2,174 +7.7% | $30,040 |
| 2009 | $2,019 -3% | $30,040 -7.7% |
| 2008 | $2,081 +8.9% | $32,530 |
| 2007 | $1,912 | $32,530 +17% |
| 2006 | $1,912 -1.3% | $27,800 |
| 2005 | $1,937 +11.5% | $27,800 +11% |
| 2003 | $1,737 +1.9% | $25,050 +5.5% |
| 2002 | $1,705 +6.8% | $23,740 |
| 2001 | $1,596 | $23,740 |
Find assessor info on the county website
Monthly payment
Est. payment
Payment breakdown
Explore the cost of this home by adjusting the details. Changes won't be saved.Climate risks
Neighborhood: 63146
Nearby schools
GreatSchools rating
- 5/10Willow Brook Elementary SchoolGrades: PK-5Distance: 1.3 mi
- 4/10Pattonville Heights Middle SchoolGrades: 6-8Distance: 1.7 mi
- 7/10Pattonville Sr. High SchoolGrades: 9-12Distance: 3.5 mi
Schools provided by the listing agent
- Elementary: Willow Brook Elem.
- Middle: Pattonville Heights Middle
- High: Pattonville Sr. High
Source: MARIS. This data may not be complete. We recommend contacting the local school district to confirm school assignments for this home.
- $254,5003 bd3 ba1.7k sqft11520 Northbrook Way, Saint Louis, MO 63146Off Market
- $272,9003 bd3 ba1.7k sqft11516 Northbrook Way, Saint Louis, MO 63146Off Market

- $249,6004 bd3 ba1.5k sqft11512 Northbrook Way, Saint Louis, MO 63146Off Market
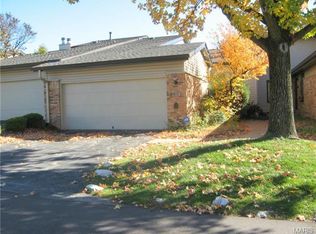
- $241,8003 bd3 ba1.7k sqft11508 Northbrook Way, Saint Louis, MO 63146Off Market
- $--3 bd4 ba2.3k sqft11500 Northbrook Way, Saint Louis, MO 63146Sold
- $226,5003 bd2 ba1.5k sqft11528 Northbrook Way, Saint Louis, MO 63146Off Market
- $264,9004 bd4 ba2.3k sqft11524 Northbrook Way, Saint Louis, MO 63146Off Market
- $251,1003 bd3 ba1.7k sqft11532 Northbrook Way, Saint Louis, MO 63146Off Market
A local agent can set up tours, give advice and negotiate with sellers.
Similar homes
- $227,0003 bd3 ba1.6k sqft11525 Pineberry Dr, Saint Louis, MO 63146For Sale

 MLS ID #26022381, Mary L Hudson, ReeceNichols Real Estate. MARIS
 - $225,0002 bd2 ba2k sqft1755 Robin Knoll Ct, Saint Louis, MO 63146For Sale
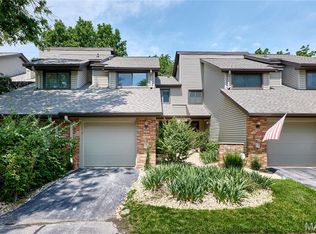 MLS ID #26029287, Jennie L Larsen, RedKey Realty Leaders. MARIS
 - $263,0002 bd2 ba1.7k sqft12950 Autumn View Dr, Saint Louis, MO 63146For Sale
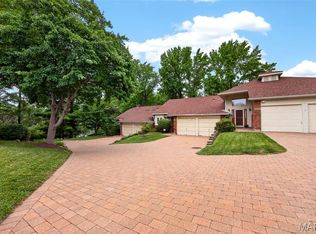 MLS ID #26044148, Michelle H Shen, Sweet Home Realty. MARIS
 - $269,9002 bd2 ba1.8k sqft1010 Thoreau Ct APT 310, Saint Louis, MO 63146For Sale
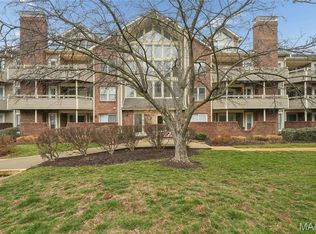 MLS ID #26004966, Marcia Thudium, Coldwell Banker Realty - Gundaker. MARIS
 - $202,0003 bd3 ba1.7k sqft11721 Casa Grande Dr, Saint Louis, MO 63146For SaleMLS ID #26042254, Astha Acharya, RedKey Realty Leaders. MARIS
- $285,0003 bd2 ba1.2k sqft10 Media Dr, Saint Louis, MO 63146For SaleMLS ID #26034558, Jessica B Berchtold, Narrative Real Estate. MARIS
- $269,9003 bd3 ba1.5k sqft1927 Bennington Common Dr, Saint Louis, MO 63146For SaleMLS ID #26042093, Mark R Zajac, AMC Realty Group, LLC. MARIS
- $295,0003 bd3 ba2.1k sqft13178 Royal Pines Dr #3, Saint Louis, MO 63146For SaleMLS ID #26035897, Kathleen Lawrence, Platinum Realty of St. Louis. MARIS
- $184,9002 bd3 ba1.3k sqft11778 Casa Grande Dr, Saint Louis, MO 63146For SaleMLS ID #26022851, Stephanie A Oliver, Dielmann Sotheby's International Realty. MARIS
- $259,0002 bd4 ba1.6k sqft3116 Autumn Shores Dr, Maryland Heights, MO 63043For SaleMLS ID #26014431, Jim Knight, Dielmann Sotheby's International Realty. MARIS
- $279,9002 bd2 ba1.8k sqft11920 Old Ballas Rd APT 205, Saint Louis, MO 63141For SaleMLS ID #26024276, Irina I Wagner, The Agency. MARIS
- $239,9003 bd2 ba1.7k sqft550 Coeur De Royale Dr APT 206, Saint Louis, MO 63141For SaleMLS ID #26040102, Angela M Kittner-Brosseau, Keller Williams Realty St. Louis. MARIS
- $275,0002 bd2 ba1.4k sqft13312 Wood Chapel Dr, Saint Louis, MO 63141For SaleMLS ID #26018233, Justin M Schoemehl, Patton Properties. MARIS
- $379,0003 bd3 ba1.8k sqft11201 Trieste Dr, Saint Louis, MO 63146For SaleMLS ID #26034263, Mark & Neil Gellman, EXP Realty, LLC. MARIS
- $219,9002 bd3 ba1.4k sqft3034 Autumn Lakes Ct, Maryland Heights, MO 63043For SaleMLS ID #26046350, Julie R Vaughan, RE/MAX Platinum. MARIS
- $214,9002 bd3 ba1.4k sqft3120 Autumn Trace Dr, Maryland Heights, MO 63043For SaleMLS ID #26023971, Brueggemann Tadlock, Keller Williams Realty St. Louis. MARIS
- $215,0004 bd3 ba1.8k sqft13220 Matador Dr, Saint Louis, MO 63141For SaleMLS ID #26026849, Andrew W Dielmann, Dielmann Sotheby's International Realty. MARIS
- $235,0003 bd4 ba1.9k sqft11980 Autumn Lakes Dr, Maryland Heights, MO 63043For SaleMLS ID #26036288, Angie Denson, RedKey Realty Leaders. MARIS
- $265,0003 bd2 ba1.5k sqft5575 Waterman Blvd APT C, Saint Louis, MO 63112For SaleMLS ID #26040400, Danni L Hauer Lowenstein, Coldwell Banker Realty - Gundaker West Regional. MARIS
- $239,9003 bd3 ba1.3k sqft2029 Painted Leaf Dr, Maryland Heights, MO 63043For SaleMLS ID #26027972, Christine K Thompson, Janet McAfee Inc.. MARIS
