Stunning Zaring (Drees) Regency Home!
This all-brick beauty, constructed with durable 2x6 framing, features 4 bedrooms, 4 bathrooms, and a spacious 3-car garage. The highlight is the two-story great room with a cozy fireplace, offering tons of natural light & wonderful view of mature landscaping. Hardwood floors span the first floor, leading you to an open kitchen equipped with a Quartz island, stainless steel Euro-style gas stove, glass front refrigerator, and a pantry.
The primary bedroom boasts an en suite bathroom with dual vanities, dual closets, and an adjoining office space! The finished lower level is an entertainer's dream, presenting a wet bar with a dishwasher and microwave, a wine refrigerator, a media room, a billiards area, and a wine cellar.
Located in a vibrant community, you'll enjoy access to a fantastic community pool.
Sold for $510,000
$510,000
11500 Sutherland Dr, Walton, KY 41094
4beds
4,000sqft
Single Family Residence, Residential
Built in 2007
0.36 Acres Lot
$523,600 Zestimate®
$128/sqft
$4,091 Estimated rent
Home value
$523,600
$482,000 - $565,000
$4,091/mo
Zestimate® history
Owner options
List your home for rent
$4,091/mo
Rent Zestimate®
Find your next renter with Zillow Rental Manager. Plus, with online applications, you can quickly screen prospective tenants – for free.
$4,091/mo
Rent Zestimate®
Refinance and save
$3,867/mo
Est. payment
Refinancing to a lower rate could help reduce your monthly payments and save thousands over the life of the loan.
$3,867/mo
Est. payment
Explore your selling options
Work with a Zillow partner agent
Leverage their expertise and Zillow's premium Showcase listings to get your home seen by more buyers.
Get startedList with your own agent
Get your home in front of millions of buyers by listing it on Zillow.
Learn how to do itSell it yourself
Take full control of how buyers see your home on Zillow by listing For Sale by Owner (FSBO).
List your homeWhat's special
Cozy fireplaceWine refrigeratorAll-brick beautyMedia roomOpen kitchenFinished lower levelTwo-story great room
Zillow last checked:
Listing updated:
Listed by:
Doug Mayberry 859-816-3393,
Huff Realty - Florence,
Brett Mayberry 859-640-5677,
Huff Realty - Florence
Bought with:
Doug Mayberry, 186924
Huff Realty - Florence
Source: NKMLS,MLS#: 625697
Facts & features
Interior
Bedrooms & bathrooms
- Bedrooms: 4
- Bathrooms: 4
- Full bathrooms: 3
- 1/2 bathrooms: 1
Primary bedroom
- Description: 2 Walk in closets
- Features: Tray Ceiling(s)
- Level: Second
- Area: 255
- Dimensions: 17 x 15
Bedroom 2
- Level: Second
- Area: 143
- Dimensions: 13 x 11
Bedroom 3
- Level: Second
- Area: 143
- Dimensions: 13 x 11
Bedroom 4
- Level: Second
- Area: 121
- Dimensions: 11 x 11
Bathroom 2
- Description: Full17
- Level: Second
- Area: 88
- Dimensions: 11 x 8
Bathroom 3
- Description: Full
- Level: Lower
- Area: 72
- Dimensions: 8 x 9
Bathroom 4
- Description: Partial
- Level: First
- Area: 28
- Dimensions: 7 x 4
Bonus room
- Description: Previous wine cellar
- Level: Lower
- Area: 99
- Dimensions: 11 x 9
Bonus room
- Level: Lower
- Area: 66
- Dimensions: 11 x 6
Breakfast room
- Level: First
- Area: 170
- Dimensions: 17 x 10
Dining room
- Level: First
- Area: 132
- Dimensions: 12 x 11
Entry
- Level: First
- Area: 112
- Dimensions: 16 x 7
Family room
- Level: Lower
- Area: 204
- Dimensions: 17 x 12
Great room
- Level: First
- Area: 360
- Dimensions: 20 x 18
Kitchen
- Level: First
- Area: 204
- Dimensions: 17 x 12
Laundry
- Level: First
- Area: 63
- Dimensions: 9 x 7
Media room
- Level: Lower
- Area: 121
- Dimensions: 11 x 11
Office
- Level: First
- Area: 198
- Dimensions: 18 x 11
Office
- Description: Primary BR w/ Dedicated Office
- Level: Second
- Area: 204
- Dimensions: 17 x 12
Other
- Description: Craft Room / Finished Storage
- Level: Lower
- Area: 240
- Dimensions: 20 x 12
Primary bath
- Description: Full
- Features: Double Vanity
- Level: Second
- Area: 63
- Dimensions: 7 x 9
Heating
- Forced Air
Cooling
- Central Air
Appliances
- Included: Gas Range, Gas Oven, Dishwasher, Disposal, Microwave, Refrigerator, Water Softener, Humidifier
- Laundry: Main Level
Features
- Wet Bar, Walk-In Closet(s), Pantry, Open Floorplan, Crown Molding, Breakfast Bar, Ceiling Fan(s), High Ceilings, Recessed Lighting
- Doors: Multi Panel Doors
- Windows: Bay Window(s), Double Hung, Picture Window(s)
- Has basement: Yes
- Number of fireplaces: 1
- Fireplace features: Gas
Interior area
- Total structure area: 3,209
- Total interior livable area: 4,000 sqft
Property
Parking
- Total spaces: 3
- Parking features: Driveway, Garage Faces Side
- Garage spaces: 3
- Has uncovered spaces: Yes
Features
- Levels: Two
- Stories: 2
- Patio & porch: Covered, Patio, Porch
- Has view: Yes
- View description: Trees/Woods
Lot
- Size: 0.36 Acres
- Features: Level
Details
- Parcel number: 064.0015041.00
- Zoning description: Residential
- Other equipment: Sump Pump, Air Purifier
Construction
Type & style
- Home type: SingleFamily
- Architectural style: Traditional
- Property subtype: Single Family Residence, Residential
Materials
- Brick
- Foundation: Poured Concrete
- Roof: Shingle
Condition
- New construction: No
- Year built: 2007
Utilities & green energy
- Sewer: Public Sewer
- Water: Public
- Utilities for property: Natural Gas Available
Community & HOA
Community
- Security: Security System, Smoke Detector(s)
HOA
- Has HOA: Yes
- Amenities included: Playground, Pool, Clubhouse
- Services included: Management
- HOA fee: $795 annually
Location
- Region: Walton
Financial & listing details
- Price per square foot: $128/sqft
- Tax assessed value: $382,000
- Annual tax amount: $4,264
- Date on market: 5/9/2025
- Cumulative days on market: 165 days
Price history
| Date | Event | Price |
|---|---|---|
| 4/1/2025 | Sold | $510,000-4.7%$128/sqft |
Source:  NKMLS #625697 Report a problem NKMLS #625697 Report a problem | ||
| 1/30/2025 | Pending sale | $535,000$134/sqft |
Source: NKMLS #625697 Report a problem | ||
| 12/6/2024 | Price change | $535,000-1.8%$134/sqft |
Source: NKMLS #625697 Report a problem | ||
| 8/17/2024 | Listed for sale | $545,000+42.7%$136/sqft |
Source: NKMLS #625697 Report a problem | ||
| 10/5/2020 | Sold | $382,000-4.3%$96/sqft |
Source: Public Record Report a problem | ||
| 8/13/2020 | Pending sale | $399,000$100/sqft |
Source: Florence #536526 Report a problem | ||
| 6/12/2020 | Price change | $399,000-6.1%$100/sqft |
Source: Florence #536526 Report a problem | ||
| 4/3/2020 | Listed for sale | $425,000+6.3%$106/sqft |
Source: Florence #536526 Report a problem | ||
| 12/22/2019 | Listing removed | $400,000$100/sqft |
Source: Owner Report a problem | ||
| 11/1/2019 | Price change | $400,000-1.8%$100/sqft |
Source: Owner Report a problem | ||
| 8/1/2019 | Listed for sale | $407,500+7%$102/sqft |
Source: Florence #529649 Report a problem | ||
| 4/6/2007 | Sold | $380,935+157.4%$95/sqft |
Source: Public Record Report a problem | ||
| 12/9/1998 | Sold | $148,000$37/sqft |
Source: Public Record Report a problem | ||
Public tax history
| Year | Property taxes | Tax assessment |
|---|---|---|
| 2024 | $4,264 -3.6% | $382,000 |
| 2023 | $4,422 +1.3% | $382,000 |
| 2022 | $4,365 -0.4% | $382,000 |
| 2021 | $4,382 -1.6% | $382,000 +0.3% |
| 2020 | $4,452 | $380,940 |
| 2019 | $4,452 -0.9% | $380,940 |
| 2018 | $4,494 +1.1% | $380,940 |
| 2017 | $4,446 | $380,940 |
| 2015 | $4,446 +2.5% | $380,940 |
| 2013 | $4,335 | $380,940 |
| 2012 | -- | $380,940 |
| 2011 | -- | $380,940 |
| 2010 | -- | $380,940 |
| 2009 | -- | $380,940 |
Find assessor info on the county website
Neighborhood: 41094
Nearby homes
- $464,0004 bd4 ba2.3k sqft11506 Sutherland Dr, Walton, KY 41094Sold
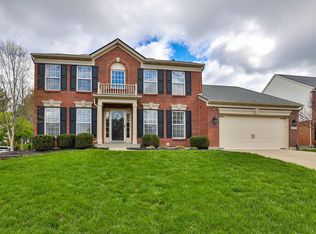
- $624,9005 bd5 ba4.7k sqft11511 Herber Ct, Walton, KY 41094Off Market
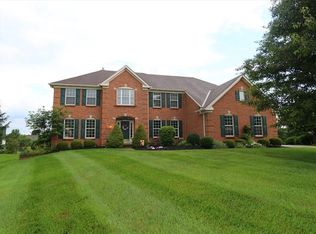
- $548,9004 bd2 ba3k sqft11514 Sutherland Dr, Walton, KY 41094Off Market
- $450,8002 bd2 ba3.4k sqft11501 Sutherland Dr, Walton, KY 41094Off Market
- $544,1004 bd4 ba4.1k sqft11507 Herber Ct, Walton, KY 41094Off Market
- $530,0004 bd5 ba4.3k sqft11505 Sutherland Dr, Walton, KY 41094Sold
- $494,9004 bd4 ba2.8k sqft11515 Herber Ct, Walton, KY 41094Sold
- $560,6004 bd4 ba4k sqft11520 Sutherland Dr, Walton, KY 41094Off Market
Nearby schools
GreatSchools rating
- 6/10Steeplechase Elementary SchoolGrades: PK-5Distance: 1.1 mi
- 8/10Gray Middle SchoolGrades: 6-8Distance: 2.6 mi
- 9/10Larry A. Ryle High SchoolGrades: 9-12Distance: 2.6 mi
Schools provided by the listing agent
- Elementary: Steeplechase Elementary
- Middle: Gray Middle School
- High: Ryle High
Source: NKMLS. This data may not be complete. We recommend contacting the local school district to confirm school assignments for this home.
Get a cash offer in 3 minutes
Find out how much your home could sell for in as little as 3 minutes with a no-obligation cash offer.
Estimated market value
$523,600
Get a cash offer in 3 minutes
Find out how much your home could sell for in as little as 3 minutes with a no-obligation cash offer.
Estimated market value
$523,600
- Kentucky
- Boone County
- Walton
- 41094
- 11500 Sutherland Dr
Nearby cities
Nearby zip codes
Other Walton Topics
