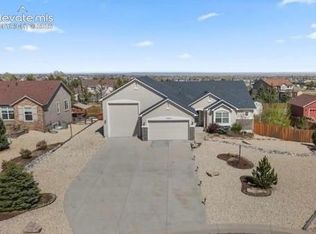
Welcome to your dream home nestled in the picturesque Paint Brush Hills. This oversized lot spans over 0.64 acres, and is impeccable landscaped both in front & in back. Located in a quiet cul-de-sac ensures privacy & serenity while no neighbors behind offers breathtaking mountain views! In the backyard a gardener's paradise awaits, complete with greenhouse & raised planter beds with drip lines. Entertaining is effortless on the expansive paver patio adorned with decorative pergola, offering ample space for gatherings & outdoor relaxation. The crown jewel of this property is then30x50 RV garage, boasting a fully finished & heated interior office space. Step inside the main residence, meticulously maintained & showcasing an open floor plan. The gourmet kitchen is a chef's dream, featuring an expansive island, double ovens & gas cooktop and an oversized pantry! Adjacent is the charming dining area with walk-out. Discover the well-appointed primary suite, generously sized and thoughtfully designed with convenient walk-out, a spacious walk-in closet & a 5-piece bath, complete with grand soaking tub & walk-in shower. The main floor also hosts an additional bedroom, full bath & laundry room. Natural stained wood flooring, granite countertops & custom window treatments adorn every corner, exuding warmth and sophistication. A stunning two-sided fireplace serves as the focal point, seamlessly connecting the living room to the back covered patio, creating an ambiance of comfort and relaxation. Venture downstairs to discover a fully finished basement, offering a spacious family room, complete with a gorgeous wet bar & custom wine room, perfect for entertaining guests or unwinding after a long day. Two additional bedrooms & spacious bathroom provide ample accommodation for family & guests. With an enormous 4-car attached garage complementing the RV garage, this residence effortlessly combines luxury, functionality & convenience. Colorado living in this one-of-a-kind property!
Sold for $825,000
$825,000
11501 Palmers Green Dr, Peyton, CO 80831
4beds
3,168sqft
Single Family Residence
Built in 2014
0.65 Acres Lot
$773,100 Zestimate®
$260/sqft
$2,758 Estimated rent
Home value
$773,100
$734,000 - $812,000
$2,758/mo
Zestimate® history
Owner options
List your home for rent
$2,758/mo
Rent Zestimate®
Find your next renter with Zillow Rental Manager. Plus, with online applications, you can quickly screen prospective tenants – for free.
$2,758/mo
Rent Zestimate®
Refinance and save
$4,716/mo
Est. payment
Refinancing to a lower rate could help reduce your monthly payments and save thousands over the life of the loan.
$4,716/mo
Est. payment
Explore your selling options
Work with a Zillow partner agent
Leverage their expertise and Zillow's premium Showcase listings to get your home seen by more buyers.
Get startedList with your own agent
Get your home in front of millions of buyers by listing it on Zillow.
Learn how to do itSell it yourself
Take full control of how buyers see your home on Zillow by listing For Sale by Owner (FSBO).
List your homeWhat's special
Rv garageDrip linesAmple accommodationExpansive islandCustom window treatmentsCustom wine roomGorgeous wet bar
Zillow last checked:
Listing updated:
Listed by:
Laurie Klipfel ABR CRS GRI 719-661-5353,
The Platinum Group
Bought with:
Mike MacGuire
The Platinum Group
Source: elevateMLS,MLS#: 7354823
Facts & features
Interior
Bedrooms & bathrooms
- Bedrooms: 4
- Bathrooms: 3
- Full bathrooms: 3
Basement
- Area: 1584
Heating
- Forced Air, Natural Gas
Cooling
- Ceiling Fan(s)
Appliances
- Included: Dishwasher, Disposal, Double Oven, Dryer, Gas in Kitchen, Microwave, Refrigerator, Washer
- Laundry: Electric Hook-up, Main Level
Features
- 9Ft + Ceilings, Great Room, Pantry, Wet Bar
- Flooring: Carpet, Vinyl/Linoleum, Wood
- Windows: Window Coverings
- Basement: Full,Partially Finished
- Number of fireplaces: 1
- Fireplace features: Gas, One
Interior area
- Total structure area: 3,168
- Total interior livable area: 3,168 sqft
- Finished area above ground: 1,584
- Finished area below ground: 1,584
Property
Parking
- Total spaces: 7
- Parking features: Attached, Detached, Garage Door Opener, Oversized, RV Garage, Workshop in Garage, See Remarks, Concrete Driveway, Gravel Driveway, RV Access/Parking
- Attached garage spaces: 7
Features
- Patio & porch: Concrete, Covered, Other, See Prop Desc Remarks
- Exterior features: Auto Sprinkler System
- Fencing: Back Yard
- Has view: Yes
- View description: Mountain(s), View of Pikes Peak
Lot
- Size: 0.65 Acres
- Features: Cul-De-Sac, Level, Sloped, Near Park, Near Schools, Landscaped
Details
- Additional structures: Greenhouse, Workshop
- Parcel number: 5225301014
Construction
Type & style
- Home type: SingleFamily
- Architectural style: Ranch
- Property subtype: Single Family Residence
Materials
- Stucco, Framed on Lot
- Roof: Composite Shingle
Condition
- Existing Home
- New construction: No
- Year built: 2014
Details
- Builder model: Kirkland
- Builder name: Campbell Homes LLC
Utilities & green energy
- Water: Assoc/Distr
Community & HOA
Community
- Features: Hiking or Biking Trails, Parks or Open Space, Playground
Location
- Region: Peyton
Financial & listing details
- Price per square foot: $260/sqft
- Tax assessed value: $700,240
- Annual tax amount: $3,415
- Date on market: 5/22/2024
- Listing terms: Cash,Conventional,FHA,VA Loan
Price history
| Date | Event | Price |
|---|---|---|
| 5/21/2024 | Sold | $825,000$260/sqft |
Source:  elevateMLS #7354823 Report a problem elevateMLS #7354823 Report a problem | ||
| 4/30/2024 | Pending sale | $825,000$260/sqft |
Source:  REcolorado as distributed by MLS GRID #6386261 Report a problem REcolorado as distributed by MLS GRID #6386261 Report a problem | ||
| 4/25/2024 | Listed for sale | $825,000+123.6%$260/sqft |
Source: elevateMLS #7354823 Report a problem | ||
| 9/26/2014 | Sold | $369,000+499.9%$116/sqft |
Source: Public Record Report a problem | ||
| 5/16/2014 | Sold | $61,515$19/sqft |
Source: Public Record Report a problem | ||
Public tax history
| Year | Property taxes | Tax assessment |
|---|---|---|
| 2024 | $4,106 +20.2% | $46,920 |
| 2023 | $3,415 -1.9% | $46,920 +38.6% |
| 2022 | $3,480 | $33,860 -2.8% |
| 2021 | -- | $34,840 +14.5% |
| 2020 | $3,057 +2.1% | $30,430 |
| 2019 | $2,995 +11.8% | $30,430 +7.8% |
| 2018 | $2,678 -6% | $28,220 |
| 2017 | $2,850 +6.4% | $28,220 +10.8% |
| 2016 | $2,678 +11.8% | $25,480 |
| 2015 | $2,396 +147.5% | $25,480 +161.6% |
| 2014 | $968 | $9,740 |
Find assessor info on the county website
Neighborhood: 80831
Nearby homes
- $623,6003 bd2 ba1.7k sqft11490 Palmers Green Dr, Peyton, CO 80831Off Market
- $1,110,9003 bd2 ba3.3k sqft11490 Palmers Green Dr, Falcon, CO 80831Off Market

- $641,0005 bd3 ba1.7k sqft11489 Palmers Green Dr, Peyton, CO 80831Off Market
- $788,0005 bd4 ba4.1k sqft11477 Palmers Green Dr, Peyton, CO 80831For Sale
- $678,8005 bd4 ba2k sqft11478 Palmers Green Dr, Peyton, CO 80831Off Market
- $717,6004 bd3 ba3.7k sqft11465 Palmers Green Dr, Peyton, CO 80831Off Market
- $661,5004 bd2 ba1.7k sqft11466 Palmers Green Dr, Peyton, CO 80831Off Market
- $590,0004 bd4 ba3.6k sqft9930 Glenellen Dr, Peyton, CO 80831Sold
Nearby schools
GreatSchools rating
- 6/10Bennett Ranch Elementary SchoolGrades: PK-5Distance: 0.1 mi
- 5/10Falcon Middle SchoolGrades: 6-8Distance: 0.2 mi
- 5/10Falcon High SchoolGrades: 9-12Distance: 2.3 mi
Schools provided by the listing agent
- District: Falcon-49
Source: elevateMLS. This data may not be complete. We recommend contacting the local school district to confirm school assignments for this home.
Get a cash offer in 3 minutes
Find out how much your home could sell for in as little as 3 minutes with a no-obligation cash offer.
Estimated market value
$773,100
Get a cash offer in 3 minutes
Find out how much your home could sell for in as little as 3 minutes with a no-obligation cash offer.
Estimated market value
$773,100
- Colorado
- El Paso County
- Peyton
- 80831
- 11501 Palmers Green Dr
Nearby cities
Nearby zip codes
Other Peyton Topics
