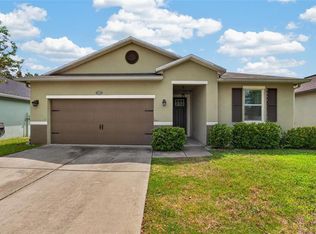
3288 sf 4/3/0, AS THE GARAGE WAS CONVERTED WITH CENTRAL HEATING & COOLING- CORNER HOMESITE, 42" CABINETS WITH CROWN MOLDING, CORIAN COUNTERS W/BEVEL EDGE IN KITCHEN, CORIAN W/ROUND OVER EDGE IN BATHS, STAINLESS STEEL ENERGY STAR APPLIANCES, TILE IN ALL WET AREAS INCLUDING FOYER, TILE ON SHOWER & TUB,WALLS,DOUBLE PANE LOW E WINDOWS,RADIANT BARRIER FOR ENERGY EFFICIECY,RECESSED CAN LIGHTING, COVERED PATIO, PLUS MUCH MOREBrokered And Advertised By: BUILDERS SERVICES, INC.Listing Agent: ROD WHITE
Pre-foreclosure
Est. $419,500
11501 Tangle Branch Ln, Gibsonton, FL 33534
4beds
3,288sqft
SingleFamily
Built in 2009
7,405 Square Feet Lot
$419,500 Zestimate®
$128/sqft
$19/mo HOA
Overview
- 323 days
- 16
- 0
Facts & features
Interior
Bedrooms & bathrooms
- Bedrooms: 4
- Bathrooms: 3
- Full bathrooms: 3
Heating
- Other
Cooling
- Central
Features
- Flooring: Tile, Laminate
- Furnished: Yes
Interior area
- Total interior livable area: 3,288 sqft
Property
Parking
- Total spaces: 6
- Parking features: Garage
Features
- Exterior features: Stucco
Lot
- Size: 7,405 Square Feet
Details
- Parcel number: 19303589Z000012000010U
Construction
Type & style
- Home type: SingleFamily
Materials
- masonry
- Roof: Composition
Condition
- Year built: 2009
Community & HOA
HOA
- Has HOA: Yes
- HOA fee: $19 monthly
Location
- Region: Gibsonton
Financial & listing details
- Price per square foot: $128/sqft
- Tax assessed value: $447,668
- Annual tax amount: $10,295
Foreclosure details
Estimated market value
$419,500
$394,000 - $445,000
$2,912/mo
Price history
| Date | Event | Price |
|---|---|---|
| 10/14/2011 | Sold | $217,900-0.9%$66/sqft |
Source: Stellar MLS #T2482274 Report a problem | ||
| 8/10/2011 | Price change | $219,900+22.2%$67/sqft |
Source: BUILDERS SERVICES, INC. #T2482274 Report a problem | ||
| 6/29/2011 | Listed for sale | $179,900$55/sqft |
Source: New Homes Specialist #1179 Report a problem | ||
Public tax history
| Year | Property taxes | Tax assessment |
|---|---|---|
| 2025 | $10,295 +2.1% | $447,668 -2.4% |
| 2024 | $10,086 +16.4% | $458,686 +50.4% |
| 2023 | $8,664 +6.3% | $304,920 +10% |
| 2022 | $8,152 +9% | $277,200 +10% |
| 2021 | $7,476 +10.5% | $252,000 +10% |
| 2020 | $6,767 +55.4% | $229,091 +5.1% |
| 2019 | $4,353 | $217,910 +3.5% |
| 2018 | $4,353 +2.6% | $210,544 -4.2% |
| 2017 | $4,245 -4.8% | $219,814 +6.3% |
| 2016 | $4,458 +4.6% | $206,695 +1.6% |
| 2015 | $4,261 +8.7% | $203,452 +10% |
| 2014 | $3,921 | $184,956 +7.6% |
| 2013 | $3,921 +1.9% | $171,881 +6.5% |
| 2012 | $3,848 +52.8% | $161,434 +33.7% |
| 2011 | $2,519 -3.4% | $120,728 -4.7% |
| 2010 | $2,608 +380.2% | $126,677 +431.9% |
| 2009 | $543 -47.2% | $23,816 -50% |
| 2008 | $1,029 +1.2% | $47,632 |
| 2007 | $1,017 +510.7% | $47,632 +900% |
| 2006 | $166 | $4,763 |
Find assessor info on the county website
Monthly payment
Climate risks
Neighborhood: Tanglewood Preserve
Nearby schools
Schools provided by the listing agent
- District: HILLSBOROUGH
Source: The MLS. This data may not be complete. We recommend contacting the local school district to confirm school assignments for this home.
- $315,4004 bd2 ba1.9k sqft11503 Tangle Branch Ln, Gibsonton, FL 33534Off Market
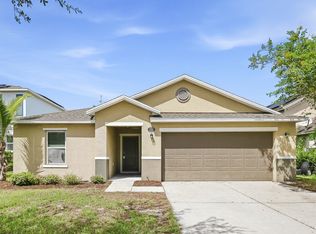
- $100-- bd-- ba-- sqft7291 Symmes Rd, Gibsonton, FL 33534Off Market
- $344,2003 bd3 ba2.3k sqft11505 Tangle Branch Ln, Gibsonton, FL 33534Off Market
- $324,5004 bd2 ba1.7k sqft11461 Tangle Branch Ln, Gibsonton, FL 33534Off Market
Similar homes
- $415,0004 bd3 ba2.1k sqft6312 MAGNOLIA TRAILS LANE, GIBSONTON, FL 33534For Sale
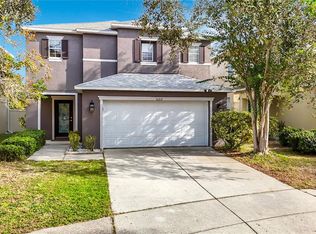
 MLS ID #TB8543719, Ola Alhuneidi, REALTY ONE GROUP ADVANTAGE. Stellar MLS
 - $405,0005 bd4 ba3.6k sqft7607 TANGLE RUSH DRIVE, GIBSONTON, FL 33534For Sale
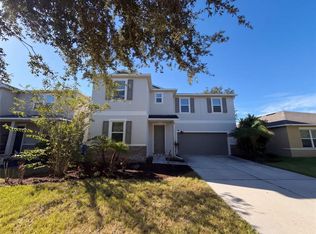 MLS ID #O6447501, Karen Albright, OPENDOOR BROKERAGE LLC. Stellar MLS
 - $368,0003 bd3 ba2.1k sqft11207 SOUTHERN CROSS PLACE, GIBSONTON, FL 33534For Sale
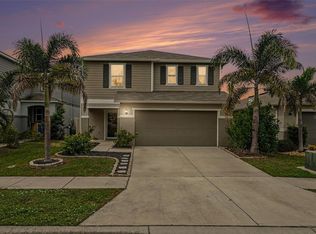 MLS ID #O6447363, Sergio Palmero, LIFESTYLE INTERNATIONAL REALTY. Stellar MLS
 - $375,0004 bd2 ba1.9k sqft11627 TANGLE STONE DRIVE, GIBSONTON, FL 33534For Sale
 MLS ID #TB8552066, Dorothea Owens, ELEVATED REALTY. Stellar MLS
 - $393,0003 bd2 ba2k sqft7610 TANGLE BROOK BOULEVARD, GIBSONTON, FL 33534For SaleMLS ID #TB8517450, Anna Booker, MARK SPAIN REAL ESTATE. Stellar MLS
- $379,9005 bd3 ba2.7k sqft12135 FOX BLOOM AVENUE, GIBSONTON, FL 33534For SaleMLS ID #TB8549084, JOANNA LIND RODRIGUEZ, AVISTA BAY REALTY, LLC. Stellar MLS
- $389,9005 bd3 ba2.6k sqft8115 HARWICH PORT LANE, GIBSONTON, FL 33534For SaleMLS ID #TB8528483, Shawn Hyer, BHHS FLORIDA PROPERTIES GROUP. Stellar MLS
- $330,0004 bd3 ba1.8k sqft6340 CHERRY BLOSSOM TRAIL, GIBSONTON, FL 33534For SaleMLS ID #TB8552723, John Gilbert, DALTON WADE INC. Stellar MLS
- $370,0004 bd3 ba2.5k sqft12125 FOX BLOOM AVENUE, GIBSONTON, FL 33534For SaleMLS ID #C7527986, William Figueroa, SOVEREIGN REAL ESTATE GROUP. Stellar MLS
- $477,9004 bd3 ba2.4k sqft6222 CHERRY BLOSSOM TRAIL, GIBSONTON, FL 33534For SaleMLS ID #TB8520262, Dylan Hamilton, WEICHERT REALTORS-BRANDON REALTY. Stellar MLS
- $387,0004 bd2 ba1.9k sqft12315 TWINKLING STAR PLACE, RIVERVIEW, FL 33578For SaleMLS ID #O6448542, Lauren Bouchard, GLOBAL FLORIDA REALTY. Stellar MLS
- $369,9905 bd3 ba2.6k sqft8219 BILSTON VILLAGE LANE, GIBSONTON, FL 33534For SaleMLS ID #TB8543843, Elijah Brimmer III, IMPACT REALTY TAMPA BAY. Stellar MLS
- $399,5005 bd3 ba2.2k sqft12928 KINGS LAKE DRIVE, GIBSONTON, FL 33534For SaleMLS ID #TB8530757, Tracey Hernandez, SISTERS REAL ESTATE SERVICES. Stellar MLS
- $359,9003 bd3 ba2.5k sqft12139 FOX BLOOM AVENUE, GIBSONTON, FL 33534For SaleMLS ID #TB8527961, Jenny Nguyen, HOME TOWN REALTY, INC.. Stellar MLS
- $349,9004 bd3 ba2.8k sqft12614 LAKE VISTA DRIVE, GIBSONTON, FL 33534For SaleMLS ID #TB8543146, Kimberly Monday, FUTURE HOME REALTY INC. Stellar MLS
- $490,0004 bd3 ba2.1k sqft7710 SUNSHINE BRIDGE AVE, GIBSONTON, FL 33534For SaleMLS ID #TB8461363, Jeanne Salvant, LOKATION. Stellar MLS
- $354,9005 bd3 ba2.6k sqft8128 HARWICH PORT LANE, GIBSONTON, FL 33534For SaleMLS ID #TB8532944, Carissa White, DALTON WADE INC. Stellar MLS
- $338,9504 bd2 ba1.9k sqft11908 FERN BLOSSOM DRIVE, GIBSONTON, FL 33534For SaleMLS ID #TB8536397, Yachen Lin, CHARLES RUTENBERG REALTY INC. Stellar MLS
- $325,4904 bd2 ba1.9k sqft9541 CYPRESS HARBOR DRIVE, GIBSONTON, FL 33534For SaleMLS ID #TB8552703, Yachen Lin, CHARLES RUTENBERG REALTY INC. Stellar MLS
- $314,9004 bd3 ba1.9k sqft7876 CARRIAGE POINTE DRIVE, GIBSONTON, FL 33534For SaleMLS ID #TB8545692, Rob Jones, OFFERPAD BROKERAGE FL, LLC. Stellar MLS
