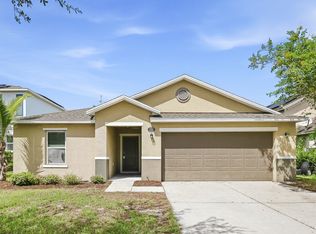
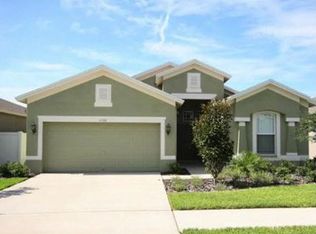
Don't miss your chance to view this one-of-a-kind home with a large, spacious floor plan perfect for family gatherings. This popular design consists of a den, loft, oversized great room, and nook area. As you enter the home, you will notice 9 foot first floor ceilings, 13 x 13 inch tile at the entry, kitchen, storage, nook, and all baths and wall cap with trim at the first-floor staircase. The open kitchen area is great for entertaining guests and features granite countertops and peninsula bar top, 36-in. recessed panel birch cabinets with crown molding, 12 inch deep cabinets above refrigerator, Moen faucets, recessed can lighting package, and black appliance package including dishwasher, 30 inch smooth top electric range with over-the range microwave. The oversized master bedroom welcomes you with a coffered style ceiling, large walk in closet, and upgraded carpet pad, along with a spacious master bath featuring 60 x 42 inch shower with linen closet, 36-in. raised extended vanity with dual sinks, granite countertop, and elongated toilet for the ultimate master oasis. The exterior of the home includes a beautiful extended covered patio with screen and sliding glass door entry, garage coach lighting and door opener package with dual transmitters, and an energy-efficient radiant barrier roof. Make an appointment to view this beautiful home today! Builder Inventory Homes at varied stages of completion. Call for updates. Other similar homes also available. Please note some photos are for illustrative purposes only. Prices subject to change at any time and without notice.
This property is not currently displayed as for sale or rent on Zillow. This may be different from what's on other websites or public sources.