This updated 4-bedroom home has all the features true entertainers need to host ALL the gatherings! With an unheard-of 20-ft kitchen island & gorgeous custom cabinetry, beverage fridge, walk-in pantry, built-in TV & soundbar AND seating for everyone- this home will NOT disappoint. You'll love the cozy double-sided fireplace that connects the living room and the dining/kitchen. Upstairs you'll find the oversized primary w/ updated ensuite feat. a double vanity & huge WIC + 3 large bedrooms + office & loft area. Gleaming hardwood floors throughout, new carpet & fresh interior paint. Step outside to your sprawling deck w/ hot tub & fire pit under the pergola, ideal for gatherings or quiet relaxation on this peaceful cul-de-sac. Welcome home!
Sold
Street View
Listed by: Real Broker LLC • Rachael Novak
Bought with: Keller Williams Eastside
$960,000
11502 51st Avenue SE, Everett, WA 98208
4beds
3,026sqft
Single Family Residence
Built in 2005
6,098 Square Feet Lot
$929,600 Zestimate®
$317/sqft
$3,778 Estimated rent
Home value
$929,600
$865,000 - $1.00M
$3,778/mo
Zestimate® history
Owner options
List your home for rent
$3,778/mo
Rent Zestimate®
Find your next renter with Zillow Rental Manager. Plus, with online applications, you can quickly screen prospective tenants – for free.
$3,778/mo
Rent Zestimate®
Refinance and save
$5,869/mo
Est. payment
Refinancing to a lower rate could help reduce your monthly payments and save thousands over the life of the loan.
$5,869/mo
Est. payment
Explore your selling options
Work with a Zillow partner agent
Leverage their expertise and Zillow's premium Showcase listings to get your home seen by more buyers.
Get startedList with your own agent
Get your home in front of millions of buyers by listing it on Zillow.
Learn how to do itSell it yourself
Take full control of how buyers see your home on Zillow by listing For Sale by Owner (FSBO).
List your homeWhat's special
Cozy double-sided fireplaceDouble vanitySprawling deckBeverage fridgeWalk-in pantryHuge wicGorgeous custom cabinetry
Zillow last checked:
Listing updated:
Listed by:
Rachael Novak,
Real Broker LLC,
Mike Novak,
Real Broker LLC
Bought with:
Taranjeet Kaur, 132216
Keller Williams Eastside
Source: NWMLS as distributed by MLS GRID,MLS#: 2439908
Facts & features
Interior
Bedrooms & bathrooms
- Bedrooms: 4
- Bathrooms: 3
- Full bathrooms: 2
- 1/2 bathrooms: 1
- Main level bathrooms: 1
Dining room
- Level: Main
Entry hall
- Level: Main
Kitchen with eating space
- Level: Main
Living room
- Level: Main
Heating
- Fireplace, Forced Air, Heat Pump, Electric, Natural Gas
Cooling
- Heat Pump
Appliances
- Included: Dishwasher(s), Disposal, Double Oven, Dryer(s), Microwave(s), Refrigerator(s), Stove(s)/Range(s), Washer(s), Garbage Disposal, Water Heater: Gas, Water Heater Location: Garage
Features
- Bath Off Primary, Dining Room, High Tech Cabling, Loft
- Flooring: Ceramic Tile, Laminate, Carpet
- Doors: French Doors
- Windows: Double Pane/Storm Window
- Basement: None
- Number of fireplaces: 1
- Fireplace features: Gas, Main Level: 1, Fireplace
Interior area
- Total structure area: 3,026
- Total interior livable area: 3,026 sqft
Property
Parking
- Total spaces: 2
- Parking features: Driveway, Attached Garage
- Attached garage spaces: 2
Features
- Levels: Two
- Stories: 2
- Entry location: Main
- Patio & porch: Bath Off Primary, Double Pane/Storm Window, Dining Room, Fireplace, French Doors, High Tech Cabling, Loft, Walk-In Closet(s), Walk-In Pantry, Water Heater
- Has spa: Yes
- Has view: Yes
- View description: Partial, Territorial
Lot
- Size: 6,098 Square Feet
- Features: Cul-De-Sac, Curbs, Paved, Sidewalk, Cable TV, Deck, Electric Car Charging, Fenced-Fully, Gas Available, High Speed Internet, Hot Tub/Spa, Patio
- Topography: Level,Partial Slope
- Residential vegetation: Garden Space
Details
- Parcel number: 01013000001400
- Special conditions: Standard
Construction
Type & style
- Home type: SingleFamily
- Architectural style: Contemporary,2 Story
- Property subtype: Single Family Residence
Materials
- Brick, Metal/Vinyl, Wood Siding
- Foundation: Poured Concrete
- Roof: Composition
Condition
- Updated/Remodeled
- Year built: 2005
Utilities & green energy
- Electric: Company: PUD
- Sewer: Sewer Connected, Company: Silver Lake Water Dist
- Water: Public, Company: Silver Lake Water Dist
- Utilities for property: Comcast, Youtube Tv, Dish, Directv, Ziply Fiber, Comcast
Community & HOA
Community
- Subdivision: Seattle Hill
Location
- Region: Everett
Financial & listing details
- Price per square foot: $317/sqft
- Tax assessed value: $818,600
- Annual tax amount: $8,040
- Date on market: 12/2/2025
- Cumulative days on market: 232 days
- Listing terms: Conventional,FHA,State Bond,VA Loan
- Inclusions: Dishwasher(s), Double Oven, Dryer(s), Garbage Disposal, Microwave(s), Refrigerator(s), Stove(s)/Range(s), Washer(s)
Price history
| Date | Event | Price |
|---|---|---|
| 11/7/2025 | Sold | $960,000+1.1%$317/sqft |
Source:  NWMLS as distributed by MLS GRID #2439908 Report a problem NWMLS as distributed by MLS GRID #2439908 Report a problem | ||
| 10/20/2025 | Pending sale | $950,000$314/sqft |
Source: NWMLS as distributed by MLS GRID #2439908 Report a problem | ||
| 10/14/2025 | Listed for sale | $950,000+140.2%$314/sqft |
Source: NWMLS as distributed by MLS GRID #2439908 Report a problem | ||
| 6/30/2006 | Sold | $395,500+4.4%$131/sqft |
Source: NWMLS as distributed by MLS GRID #26055671 Report a problem | ||
| 2/28/2006 | Sold | $379,000$125/sqft |
Source: Public Record Report a problem | ||
Public tax history
| Year | Property taxes | Tax assessment |
|---|---|---|
| 2024 | $8,040 +2.6% | $818,600 +1.8% |
| 2023 | $7,834 -0.7% | $804,200 -8.4% |
| 2022 | $7,891 +12.7% | $878,100 +39.4% |
| 2021 | $7,004 +8.7% | $629,700 +15.9% |
| 2020 | $6,446 +3.7% | $543,200 +7% |
| 2019 | $6,215 | $507,700 +6.9% |
| 2018 | -- | $475,100 +39% |
| 2017 | $6,377 +29% | $341,800 +8.6% |
| 2016 | $4,945 | $314,800 -1.5% |
| 2015 | $4,945 +21.6% | $319,700 +27% |
| 2013 | $4,066 | $251,800 |
| 2012 | -- | -- |
| 2011 | -- | -- |
| 2010 | -- | -- |
| 2009 | -- | -- |
| 2008 | -- | -- |
| 2007 | -- | -- |
Find assessor info on the county website
Neighborhood: 98208
Nearby homes
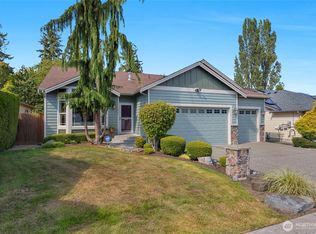
- $825,0003 bd2 ba1.9k sqft5109 115th St SE, Everett, WA 98208Sold
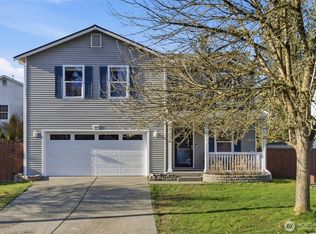
- $875,0004 bd3 ba2.5k sqft11420 51st Ave SE, Everett, WA 98208Sold
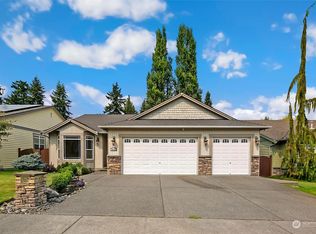
- $795,0003 bd2 ba1.7k sqft5119 115th St SE, Everett, WA 98208Sold
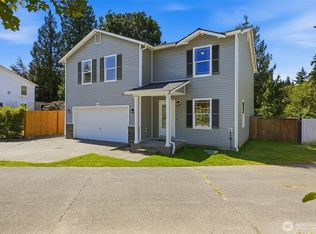
- $759,0003 bd3 ba2.5k sqft11408 51st Ave SE, Everett, WA 98208For Sale
- $686,0003 bd2 ba1.5k sqft11610 51st Dr SE, Everett, WA 98208Sold
- $975,0006 bd3 ba2.5k sqft5201 116th St SE, Everett, WA 98208Sold
- $890,0003 bd3 ba3.1k sqft11504 52nd Ave SE, Everett, WA 98208Sold
- $799,9503 bd3 ba1.8k sqft11614 52nd Ave SE, Everett, WA 98208For Sale
Nearby schools
GreatSchools rating
- 8/10Seattle Hill Elementary SchoolGrades: K-6Distance: 0.8 mi
- 8/10Valley View Middle SchoolGrades: 7-8Distance: 3.4 mi
- 8/10Glacier Peak High SchoolGrades: 9-12Distance: 2.3 mi
Schools provided by the listing agent
- Elementary: Seattle Hill Elem
- Middle: Valley View Mid
- High: Glacier Peak
Source: NWMLS as distributed by MLS GRID. This data may not be complete. We recommend contacting the local school district to confirm school assignments for this home.
Get a cash offer in 3 minutes
Find out how much your home could sell for in as little as 3 minutes with a no-obligation cash offer.
Estimated market value
$929,600
Get a cash offer in 3 minutes
Find out how much your home could sell for in as little as 3 minutes with a no-obligation cash offer.
Estimated market value
$929,600
- Washington
- Snohomish County
- Everett
- 98208
- 11502 51st Avenue SE
Nearby cities
Nearby neighborhoods
Nearby zip codes
Other Everett Topics
