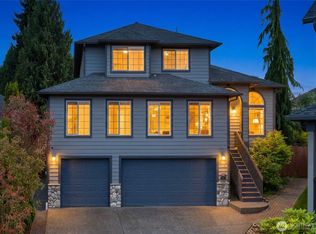
[PRICE IMPROVEMENT] Tucked at the end of a quiet cul-de-sac and backing to a protected greenbelt (NGPA), this move-in-ready 3-bedroom home offers space, privacy, and flexibility literal minutes from everyday amenities. The main level is designed for comfortable living and effortless entertaining, with multiple living areas that give everyone room. The kitchen features custom-painted cabinetry, newer appliances, and a sleek induction cooktop, all flowing seamlessly into the heart of the home. A large utility room and pantry off the garage entry creates the ultimate drop zone and storage hub. Upstairs, space continues to impress with a quaint loft space, perfect for a second living room, office, or play area. The oversized primary suite is a true retreat with a 5-piece bath, double vanity, and expansive walk-in closet. Two additional bedrooms and a full hall bath provide room for guests, hobbies, or work-from-home needs. Hardwood floors add warmth throughout the main areas, while new carpet in the primary and fresh interior paint give a crisp, updated feel. Step outside to a spacious covered deck overlooking the greenbelt—ideal for year-round gatherings or peaceful mornings surrounded by nature. Plenty of off-street parking with a long driveway, EV charger in the garage, newer roof and siding, and a recently serviced furnace and major systems mean comfort and confidence for years to come. A home that offers room to live, grow, and gather inside and out.
Pending inspection
Listed by: Real Broker LLC • Rachael Novak
Price cut: $41K (7/15)
$759,000
11408 51st Avenue SE, Everett, WA 98208
3beds
2,598sqft
:
Get pre-qualified$4,631/mo
Single Family Residence
Built in 2005
5,227 Square Feet Lot
$752,700 Zestimate®
$292/sqft
$-- HOA
What's special
- 17 days |
- 511 |
- 31 |
Likely to sell faster than
Zillow last checked:
Listing updated:
Listed by:
Rachael Novak,
Real Broker LLC,
Mike Novak,
Real Broker LLC
Source: NWMLS as distributed by MLS GRID,MLS#: 2549280
Facts & features
Interior
Bedrooms & bathrooms
- Bedrooms: 3
- Bathrooms: 3
- Full bathrooms: 2
- 1/2 bathrooms: 1
- Main level bathrooms: 1
Primary bedroom
- Level: Second
Bedroom
- Level: Second
Bedroom
- Level: Second
Bathroom full
- Level: Second
Bathroom full
- Level: Second
Other
- Level: Main
Bonus room
- Level: Second
Dining room
- Level: Main
Entry hall
- Level: Main
Family room
- Level: Main
Kitchen with eating space
- Level: Main
Living room
- Level: Main
Utility room
- Level: Main
Heating
- Fireplace, Forced Air, Electric, Natural Gas
Cooling
- None
Appliances
- Included: Dishwasher, Disposal, Dryer, Refrigerator, See Remarks, Stove(s)/Range(s), Washer, Dishwasher(s), Dryer(s), Garbage Disposal, Refrigerator(s), Washer(s), Water Heater: Gas, Water Heater Location: Garage
Features
- Bath Off Primary, Ceiling Fan(s), Dining Room, Pantry
- Flooring: Laminate, Vinyl, Carpet
- Windows: Dbl Pane/Storm Window
- Basement: None
- Number of fireplaces: 1
- Fireplace features: Gas, Main Level: 1, Fireplace
Interior area
- Total structure area: 2,598
- Total interior livable area: 2,598 sqft
Property
Parking
- Total spaces: 6
- Parking features: Driveway, Attached Garage
- Has attached garage: Yes
- Covered spaces: 2
- Uncovered spaces: 4
Features
- Levels: Two
- Stories: 2
- Entry location: Main
- Patio & porch: Bath Off Primary, Ceiling Fan(s), Dbl Pane/Storm Window, Dining Room, Fireplace, Pantry, Walk-In Closet(s), Water Heater
- Has view: Yes
- View description: Mountain(s), Partial, Territorial
Lot
- Size: 5,227 Square Feet
- Features: Cul-De-Sac, Dead End Street, Paved, Sidewalk, Cable TV, Deck, Electric Car Charging, Fenced-Fully, Gas Available, High Speed Internet
- Topography: Level
- Residential vegetation: Garden Space, Wooded
Details
- Parcel number: 01013000002100
- Special conditions: Standard
Construction
Type & style
- Home type: SingleFamily
- Architectural style: Traditional,2 Story
- Property subtype: Single Family Residence
Materials
- Metal/Vinyl
- Foundation: Poured Concrete
- Roof: Composition
Condition
- Good
- Year built: 2005
Utilities & green energy
- Electric: Company: Snohomish County PUD
- Sewer: Sewer Connected, Company: Silver Lake Water & Sewer District
- Water: Public, Company: Silver Lake Water & Sewer District
- Utilities for property: Ziply, Xfinity/Comcast, Direct Tv, Ziply, Comcast
Community & HOA
Community
- Subdivision: Seattle Hill
Location
- Region: Everett
Financial & listing details
- Price per square foot: $292/sqft
- Tax assessed value: $834,900
- Annual tax amount: $8,532
- Date on market: 7/9/2026
- Cumulative days on market: 18 days
- Listing terms: Conventional,FHA,State Bond,VA Loan
- Inclusions: Dishwasher(s), Dryer(s), Garbage Disposal, Refrigerator(s), See Remarks, Stove(s)/Range(s), Washer(s)
Estimated market value
$752,700
$715,000 - $790,000
$3,615/mo
Price history
| Date | Event | Price |
|---|---|---|
| 7/26/2026 | Pending sale | $759,000$292/sqft |
Source:  NWMLS as distributed by MLS GRID #2549280 Report a problem NWMLS as distributed by MLS GRID #2549280 Report a problem | ||
| 7/15/2026 | Price change | $759,000-5.1%$292/sqft |
Source: NWMLS as distributed by MLS GRID #2549280 Report a problem | ||
| 7/9/2026 | Listed for sale | $800,000+110.5%$308/sqft |
Source: NWMLS as distributed by MLS GRID #2549280 Report a problem | ||
| 11/1/2006 | Sold | $380,000+40%$146/sqft |
Source: NWMLS as distributed by MLS GRID #26167302 Report a problem | ||
| 7/20/2005 | Sold | $271,350$104/sqft |
Source: Public Record Report a problem | ||
Public tax history
| Year | Property taxes | Tax assessment |
|---|---|---|
| 2024 | $8,189 +7.7% | $834,900 +7% |
| 2023 | $7,601 -2.2% | $780,200 -9.8% |
| 2022 | $7,770 +14.2% | $864,900 +41.4% |
| 2021 | $6,803 +8.8% | $611,600 +16.1% |
| 2020 | $6,252 +3.5% | $526,800 +6.8% |
| 2019 | $6,041 | $493,200 +7% |
| 2018 | -- | $460,900 +39.2% |
| 2017 | $6,141 +28.7% | $331,100 +8.6% |
| 2016 | $4,770 | $304,900 -1% |
| 2015 | $4,770 +20.5% | $308,100 +25.9% |
| 2013 | $3,957 | $244,800 |
| 2012 | -- | -- |
| 2011 | -- | -- |
| 2010 | -- | -- |
| 2009 | -- | -- |
| 2008 | -- | -- |
| 2007 | -- | -- |
Find assessor info on the county website
Monthly payment
Est. payment
Payment breakdown
Explore the cost of this home by adjusting the details. Changes won't be saved.Climate risks
Neighborhood: 98208
Nearby schools
GreatSchools rating
- 8/10Seattle Hill Elementary SchoolGrades: K-6Distance: 0.8 mi
- 8/10Valley View Middle SchoolGrades: 7-8Distance: 3.5 mi
- 8/10Glacier Peak High SchoolGrades: 9-12Distance: 2.3 mi
Schools provided by the listing agent
- Elementary: Seattle Hill Elem
- Middle: Valley View Mid
- High: Glacier Peak
Source: NWMLS as distributed by MLS GRID. This data may not be complete. We recommend contacting the local school district to confirm school assignments for this home.
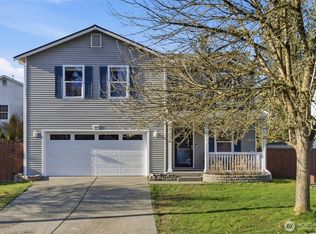
- $875,0004 bd3 ba2.5k sqft11420 51st Ave SE, Everett, WA 98208Sold
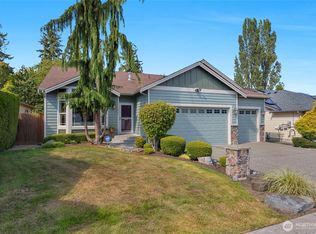
- $960,0004 bd3 ba3k sqft11502 51st Ave SE, Everett, WA 98208Sold
- $825,0003 bd2 ba1.9k sqft5109 115th St SE, Everett, WA 98208Sold
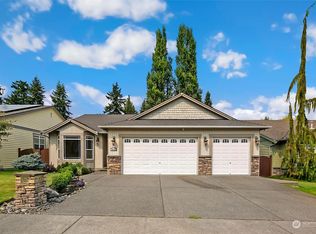
- $795,0003 bd2 ba1.7k sqft5119 115th St SE, Everett, WA 98208Sold
- $940,0004 bd3 ba2.4k sqft4828 112th St SE, Everett, WA 98208Sold
- $686,0003 bd2 ba1.5k sqft11610 51st Dr SE, Everett, WA 98208Sold
- $890,0003 bd3 ba3.1k sqft11504 52nd Ave SE, Everett, WA 98208Sold
- $975,0006 bd3 ba2.5k sqft5201 116th St SE, Everett, WA 98208Sold
A local agent can set up tours, give advice and negotiate with sellers.
Similar homes
- $750,0004 bd3 ba2.2k sqftLarimer Highlands, Everett, WA 98208Active
 MLS ID #2519045, Maloree K McCulla. NWMLS as distributed by MLS GRID
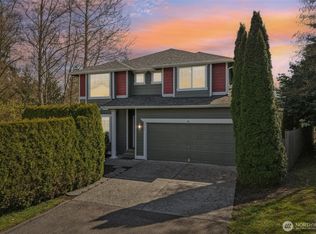
 - $729,9503 bd3 ba1.8k sqft3206 96th PL SE, Everett, WA 98208Active
 MLS ID #2507189, Subba Rao Gurram. NWMLS as distributed by MLS GRID
 - $975,0004 bd3 ba2.7k sqftPioneer Ridge, Everett, WA 98208Active
 MLS ID #2544397, Jessie L. Grandpre. NWMLS as distributed by MLS GRID
 - $749,9504 bd2 ba1.4k sqft11422 31st Avenue SE, Everett, WA 98208Active
 MLS ID #2527837, Jennie Fan. NWMLS as distributed by MLS GRID
 - $725,0003 bd3 ba1.7k sqft12716 12 Avenue SE, Everett, WA 98208ActiveMLS ID #2532597, Genet Solomon. NWMLS as distributed by MLS GRID
- $875,0003 bd3 ba1.8k sqft5015 152nd Place SE, Everett, WA 98208ActiveMLS ID #2544547, Yesay Semerjian. NWMLS as distributed by MLS GRID
- $879,0004 bd3 ba2.1k sqftSilver Firs, Everett, WA 98208ActiveMLS ID #2478084, Darren Munson. NWMLS as distributed by MLS GRID
- $768,9505 bd5 ba1.8k sqft206 W Marilyn Avenue, Everett, WA 98204ActiveMLS ID #2518806, Shirley Suvagau. NWMLS as distributed by MLS GRID
- $837,5003 bd3 ba2k sqftRed Oaks, Lynnwood, WA 98087ActiveMLS ID #2559268, Rick A. Franz. NWMLS as distributed by MLS GRID
- $945,0004 bd3 ba2.3k sqftSunrose, Mill Creek, WA 98012ActiveMLS ID #2550013, Irene Mendoza. NWMLS as distributed by MLS GRID
- $934,9504 bd3 ba2.3k sqftBella Park/, Everett, WA 98208ActiveMLS ID #2513924, Jenifer L. Murrweiss. NWMLS as distributed by MLS GRID
- $848,8994 bd3 ba2.3k sqft8802 8th Avenue W, Everett, WA 98204ActiveMLS ID #2525393, Angelina Lim. NWMLS as distributed by MLS GRID
- $799,9984 bd4 ba2.3k sqft1016 49th Place SW, Everett, WA 98203ActiveMLS ID #2536756, Karrie Kelley. NWMLS as distributed by MLS GRID
- $774,9503 bd3 ba1.6k sqftNorthpointe, Mill Creek, WA 98012ActiveMLS ID #2476040, Jeff Dickinson. NWMLS as distributed by MLS GRID
- $849,9504 bd4 ba2.5k sqftArcadia Terrace, Everett, WA 98204ActiveMLS ID #2539685, Angelica Thrasher. NWMLS as distributed by MLS GRID
- $799,9503 bd3 ba1.7k sqft2620 170th Street SE, Bothell, WA 98012ActiveMLS ID #2548103, OJ Marston. NWMLS as distributed by MLS GRID
- $750,0003 bd2 ba1.5k sqftLake Stevens Summer Home Trs, Lake Stevens, WA 98258ActiveMLS ID #2550012, Jyn McBratney. NWMLS as distributed by MLS GRID
- $815,0004 bd3 ba1.8k sqft12325 55th Drive SE, Snohomish, WA 98296ActiveMLS ID #2418012, John Weston. NWMLS as distributed by MLS GRID
- $729,5003 bd2 ba1.3k sqftParkshore Div3, Bothell, WA 98012ActiveMLS ID #2543521, Vu Nguyen. NWMLS as distributed by MLS GRID
- $775,0003 bd3 ba1.9k sqft15409 51st Place W, Edmonds, WA 98026ActiveMLS ID #2542213, Hau Thai. NWMLS as distributed by MLS GRID
