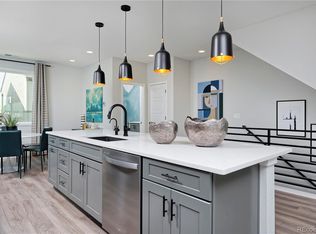
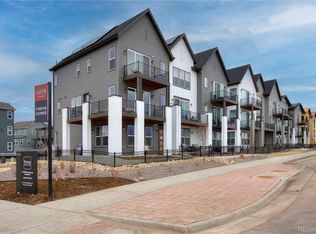
Discover the possibilities within the inviting Newton floor plan - thoughtfully crafted to blend comfort, flexibility, and modern style across approximately 1,843 sq. ft. With 3-4 bedrooms, 2.5 baths, and a spacious 2-car garage, this home is designed to adapt beautifully to your lifestyle. A welcoming front porch sets the tone, leading into an entry level featuring a versatile flex space with the option to include a powder room and guest suite - ideal for hosting visitors, creating a home office, or designing a space uniquely your own. The main level opens into a bright, airy layout where everyday living and entertaining come naturally. An expansive great room flows effortlessly to the adjacent deck, inviting indoor-outdoor connection and relaxed gatherings. The dining nook transitions seamlessly into a spacious kitchen appointed with sleek countertops, a center island, stainless-steel appliances, and abundant cabinetry - a setting made for both quiet mornings and lively evenings. Upstairs, the elegant primary suite serves as a peaceful retreat, complete with a deluxe bath featuring double sinks and a generous walk-in closet. Two additional secondary bedrooms and a full bath provide comfort and flexibility for family, guests, or creative use. With its intentional design and inspiring spaces, the Newton isn't just a floor plan - it's a place to grow, gather, and truly feel at home.
This property is not currently displayed as for sale or rent on Zillow. This may be different from what's on other websites or public sources.