Skip main navigation
Sold for $601,644
  • $601,644

    10884 Lyric Street, Lone Tree, CO 80134

    2beds
    1,672sqft
    Townhouse
    Built in 2025
    1,300 Square Feet Lot
    $599,900 Zestimate®
    $360/sqft
    $3,077 Estimated rent

    Home value

    $599,900

    $570,000 - $630,000

    $3,077/mo

    Zestimate® history
    Loading
    Loading...

    Owner options

    List your home for rent

    $3,077/mo

    Rent Zestimate®

    Find your next renter with Zillow Rental Manager. Plus, with online applications, you can quickly screen prospective tenants – for free.

    Learn more

    $3,077/mo

    Rent Zestimate®

    Refinance and save

    $3,893/mo

    Est. payment

    Refinancing to a lower rate could help reduce your monthly payments and save thousands over the life of the loan.

    See today's rates

    $3,893/mo

    Est. payment

    Explore your selling options

    Work with a Zillow partner agent

    Leverage their expertise and Zillow's premium Showcase listings to get your home seen by more buyers.

    Get started

    List with your own agent

    Get your home in front of millions of buyers by listing it on Zillow.

    Learn how to do it

    Sell it yourself

    Take full control of how buyers see your home on Zillow by listing For Sale by Owner (FSBO).

    List your home

    What's special

    Fenced front yardElegant quartz countertopsOverlooking serene open spacesSunlit primary bedroomPlentiful cabinetryElectric fireplaceSpacious kitchen
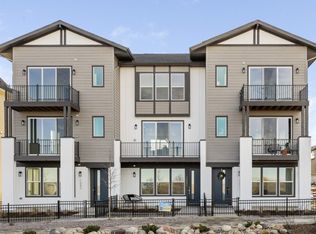
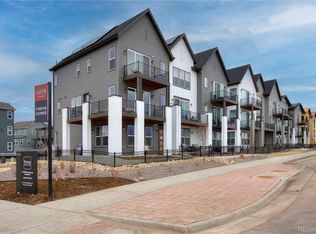
    Discover your perfect oasis at 10866 Lyric Street in the vibrant Lyric at RidgeGate community, Lone Tree, CO. This appealing three-story townhouse offers a balance of style and comfort, making it an ideal choice for those seeking a contemporary living space. Step inside this 1,672 sq.ft. townhome and explore its versatile layout, featuring two bedrooms and 2.5 bathrooms. Enhance your lifestyle with a flexible entry-level space, perfect for a home office, fitness area, or hobby room. The heart of the home on the second level boasts a spacious kitchen equipped with plentiful cabinetry and elegant quartz countertops. Flowing effortlessly from the kitchen, you'll find the living area, paved with low-maintenance luxury vinyl plank flooring complemented by an electric fireplace. The sunlit primary bedroom on the top floor offers a generous walk-in closet and a chic ensuite with dual vanities, creating a serene retreat. The second bedroom, equally well-appointed with an ensuite bathroom, ensures privacy and comfort for family members or guests. Not only stylish but also built with your health in mind, this home is EPA Indoor airPLUS Qualified and all-electric, featuring cutting-edge health and efficiency features including solar power and a recirculating heat pump. Outside, the attached 2-car garage and fenced front yard add both convenience and charm, overlooking serene open spaces. Situated in an area renowned for its parks, trails, and easy access to amenities, this home ensures every convenience is just moments away.

    Zillow last checked:

    Listing updated:

    Listed by:

    META Homes Team 303-550-8816 team@metahomesco.com,

    Real Broker, LLC DBA Real

    Bought with:

    Other MLS Non-REcolorado

    NON MLS PARTICIPANT

    Source: REcolorado as distributed by MLS GRID,MLS#: 8548220MLS Logo

    Facts & features

    Interior

    Bedrooms & bathrooms
    • Bedrooms: 2
    • Bathrooms: 3
    • Full bathrooms: 2
    • 1/2 bathrooms: 1
    Bedroom
    • Features: Primary Suite
    • Level: Upper
    • Area: 168 Square Feet
    • Dimensions: 12 x 14
    Bedroom
    • Level: Upper
    • Area: 100 Square Feet
    • Dimensions: 10 x 10
    Bathroom
    • Level: Upper
    Bathroom
    • Features: Primary Suite
    • Level: Upper
    Bathroom
    • Level: Upper
    Dining room
    • Level: Upper
    • Area: 108 Square Feet
    • Dimensions: 9 x 12
    Great room
    • Level: Upper
    • Area: 180 Square Feet
    • Dimensions: 12 x 15
    Office
    • Level: Main
    • Area: 168 Square Feet
    • Dimensions: 12 x 14
    Heating
    • Active Solar, Heat Pump
    Cooling
    • Has cooling: Yes
    Appliances
    • Included: Dishwasher, Disposal, Microwave, Oven, Range, Refrigerator, Self Cleaning Oven
    Features
    • High Ceilings, High Speed Internet, Kitchen Island, Primary Suite, Quartz Counters, Radon Mitigation System, Smart Thermostat, Smoke Free, Walk-In Closet(s), Wired for Data
    • Flooring: Carpet, Tile, Vinyl
    • Windows: Double Pane Windows
    • Has basement: No
    • Number of fireplaces: 1
    • Fireplace features: Great Room
    • Common walls with other units/homes: No One Above,No One Below,2+ Common Walls
    Interior area
    • Total structure area: 1,672
    • Total interior livable area: 1,672 sqft
    • Finished area above ground: 1,672

    Property

    Parking
    • Total spaces: 2
    • Parking features: Garage - Attached
    • Attached garage spaces: 2
    Features
    • Levels: Three Or More
    • Entry location: Exterior Access
    • Patio & porch: Deck, Front Porch
    • Exterior features: Balcony, Private Yard
    • Fencing: Partial
    Lot
    • Size: 1,300 sqft
    • Features: Landscaped, Near Public Transit
    Details
    • Parcel number: 02
    • Zoning: RES
    • Special conditions: Standard

    Construction

    Type & style
    • Home type: Townhouse
    • Architectural style: Contemporary
    • Property subtype: Townhouse
    • Attached to another structure: Yes
    Materials
    • Cement Siding
    Condition
    • New Construction
    • New construction: Yes
    • Year built: 2025
    Details
    • Builder model: Tempo
    • Builder name: Thrive Home Builders
    • Warranty included: Yes

    Utilities & green energy

    • Electric: 220 Volts, 220 Volts in Garage
    • Sewer: Public Sewer
    • Water: Public
    • Utilities for property: Cable Available, Internet Access (Wired), Phone Available
    Green energy
    • Energy efficient items: Appliances, Construction, HVAC, Insulation, Lighting, Thermostat, Windows

    Community & neighborhood

    Security
    • Security features: Carbon Monoxide Detector(s), Radon Detector, Smart Locks, Smoke Detector(s)
    Location
    • Region: Lone Tree
    • Subdivision: Lyric At Ridgegate

    HOA & financial

    HOA
    • Has HOA: Yes
    • HOA fee: $365 monthly
    • Amenities included: Clubhouse, Park, Pool
    • Services included: Exterior Maintenance w/out Roof, Internet, Irrigation, Maintenance Grounds, Snow Removal
    • Association name: Lyric Owner's Assoc.
    • Association phone: 303-750-0994

    Other

    Other facts
    • Listing terms: Cash,Conventional,FHA,VA Loan
    • Ownership: Builder
    • Road surface type: Alley Paved

    Price history

    DateEventPrice
    1/20/2026Sold$601,644-3.6%$360/sqft
    Source: REcolorado as distributed by MLS GRID #8548220 Report a problem
    12/30/2025Pending sale$624,000$373/sqft
    Source: REcolorado as distributed by MLS GRID #8548220 Report a problem
    11/21/2025Price change$624,000-2.1%$373/sqft
    Source: REcolorado as distributed by MLS GRID #8548220 Report a problem
    9/25/2025Listed for sale$637,396$381/sqft
    Source: REcolorado as distributed by MLS GRID #8548220 Report a problem

    Public tax history

    Tax history is unavailable.

    Neighborhood: 80134

    Nearby schools

    GreatSchools rating
    Schools provided by the listing agent
    • Elementary: Eagle Ridge
    • Middle: Cresthill
    • High: Highlands Ranch
    • District: Douglas RE-1

    Source: REcolorado as distributed by MLS GRID. This data may not be complete. We recommend contacting the local school district to confirm school assignments for this home.

    Get a cash offer in 3 minutes
    Find out how much your home could sell for in as little as 3 minutes with a no-obligation cash offer.
    Estimated market value
    $599,900
    Get a cash offer in 3 minutes
    Find out how much your home could sell for in as little as 3 minutes with a no-obligation cash offer.
    Estimated market value
    $599,900