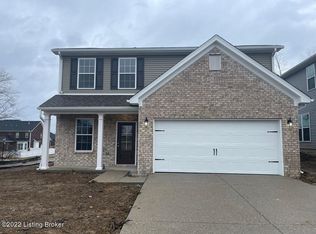
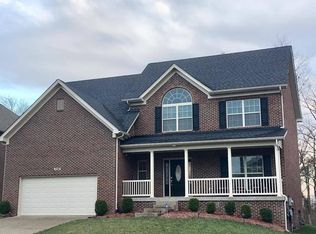
The Newbury Cross, part of the Trend Collection by Ball Homes, is two story plan with four bedrooms and a loft on the second floor. The plan offers a versatile flex area than can be used as a den or office next to the entry, plus a formal dining room defined by a column. The open kitchen and family room are located at the rear of the home. The island kitchen offers both a breakfast area and countertop dining, and a pantry. The entrance from the garage leads to the kitchen via a hallway adjoining the powder room and coat closet, for a semi-private and convenient entry. The primary bedroom suite includes a bedroom with vaulted ceiling, large closet, and spacious bath with 4' x 3' shower, a 60' x 40'' garden tub with a 4040 picture window above the tub. The kitchen is equipped with 36''
This property is not currently displayed as for sale or rent on Zillow. This may be different from what's on other websites or public sources.