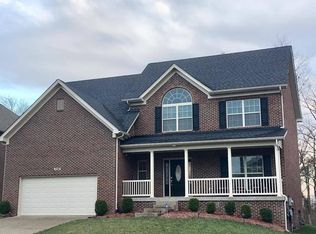
Ball Homes Right from the Start...CAVANAUGH II Elevation B. The Cavanaugh II is one of the largest Villa plans available. This plan includes four bedroom and a large loft and has both formal living and dining rooms, plus a large family room with a gas fireplace overlooking the rear yard. The kitchen and breakfast area layout allows for both table dining and a breakfast bar. A large pantry is just steps away from the kitchen. The huge master bedroom features an oversized wrap-around master closet and a master bath layout that includes dual vanities, 42x72 whirlpool tub, separate shower w/tile surround and a 4x4 acrylic block window. The utility room includes an extra door for a direct pass-through to the master closet, is large enough for comfortable working space, and features a folding counter. 9' ceilings throughout. Laminate flooring in entry, hall & powder room. Ceramic tile in kitchen, breakfast area, master bath & hall bath. Neutral paint throughout. 2 car garage with opener. This home is complete and ready for occupancy! Call today and ask about builder incentives through Walden Mortgage. (51WI)
This property is not currently displayed as for sale or rent on Zillow. This may be different from what's on other websites or public sources.