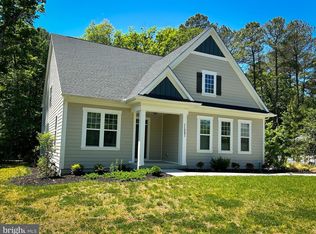
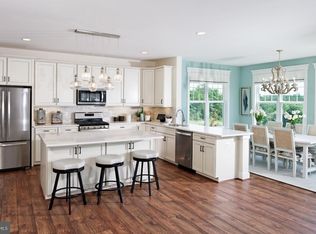
With its well-crafted layout, the Savoy II is thoughtfully designed to offer the perfect balance between privacy and open design, all while prioritizing main-level living. Just past the foyer is the open main living area with a spacious family room open to a kitchen, dining room, and either a sunroom or a private study- perfect for a home office. Located off the kitchen is a laundry room that leads to the garage and a large pantry. A spacious primary suite with a large walk-in closet and ensuite is also located on the spacious main level. Two secondary bedrooms, and another full bathroom round out this level- providing you with plenty of room for guests. The upper level is open to below and can feature either a loft and full bath or a fourth bedroom with en suite.
This property is not currently displayed as for sale or rent on Zillow. This may be different from what's on other websites or public sources.