Skip main navigation
Sold for $470,000
  • $470,000

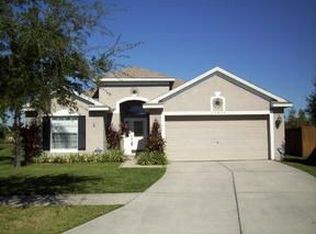
    11504 CYPRESS RESERVE DRIVE, TAMPA, FL 33626

    3beds
    1,530sqft
    Single Family Residence
    Built in 2001
    6,621 Square Feet Lot
    $493,700 Zestimate®
    $307/sqft
    $3,010 Estimated rent

    Home value

    $493,700

    $469,000 - $518,000

    $3,010/mo

    Zestimate® history
    Loading
    Loading...

    Owner options

    List your home for rent

    $3,010/mo

    Rent Zestimate®

    Find your next renter with Zillow Rental Manager. Plus, with online applications, you can quickly screen prospective tenants – for free.

    Learn more

    $3,010/mo

    Rent Zestimate®

    Refinance and save

    $3,311/mo

    Est. payment

    Refinancing to a lower rate could help reduce your monthly payments and save thousands over the life of the loan.

    See today's rates

    $3,311/mo

    Est. payment

    Explore your selling options

    Work with a Zillow partner agent

    Leverage their expertise and Zillow's premium Showcase listings to get your home seen by more buyers.

    Get started

    List with your own agent

    Get your home in front of millions of buyers by listing it on Zillow.

    Learn how to do it

    Sell it yourself

    Take full control of how buyers see your home on Zillow by listing For Sale by Owner (FSBO).

    List your home

    What's special

    High ceilingsNewly remodeled master bathroomFully fenced backyardQuartz countersNew ac systemUpgraded kitchenNew garage door
    Do not miss your opportunity to own this home featuring beautiful designer touches in the gated neighborhood of Westchester. A rare opportunity to own a turn-key home that was remodeled in 2022. Featuring 3 bedrooms + 2 baths + 2 car garage. The fully fenced backyard offers an expansive screened-in outdoor living room with pavers plus room for a pool if desired. The foyer entryway opens into a grand living room and dining room that showcases Oak vinyl floors, vaulted ceilings, and a custom fireplace feature wall. The upgraded chef's kitchen showcases wood cabinetry, Quartz counters with tile backsplash, stainless appliance package including gas range; perfect for entertaining. The primary suite features high ceilings and a sitting area with views of the backyard, and a newly remodeled master bathroom that has a double vanity plus an oversized seamless glass shower, and a walk-in closet. Two additional rooms are located in a separate wings of the home. Upgrades include: NEW Dimensional shingle roof 2019, NEW interior paint 2023, NEW exterior Paint 2021, NEW AC System 2021, fully fenced backyard, Upgraded kitchen and baths 2022, Stainless Appliances 2021, NEW Luxury Plank vinyl floors 2022, NEW Water Softener 2021, NEW Garage door and motor 2023. Enjoy the amenities Westchase offers including playgrounds, golf, & top-rated schools. Westchase was just named the best suburb in Florida by Niche.com. Easy access to the Veteran’s, Airport, Downtown, & 30/45 minutes to Clearwater/St. Pete beaches.

    Zillow last checked:

    Listing updated:

    Listed by:

    Amanda Siftar 813-857-9093,

    REAL BROKER, LLC 855-450-0442

    Bought with:

    Lisa Weiss, 3322813

    CENTURY 21 ELITE LOCATIONS, INC

    Source: Stellar MLS,MLS#: T3495678MLS LogoOriginating MLS: Orlando Regional

    Facts & features

    Interior

    Bedrooms & bathrooms
    • Bedrooms: 3
    • Bathrooms: 2
    • Full bathrooms: 2
    Primary bedroom
    • Features: Walk-In Closet(s)
    • Level: First
    • Dimensions: 13x14
    Bedroom 2
    • Features: Built-in Closet
    • Level: First
    • Dimensions: 12x10
    Bedroom 3
    • Features: Built-in Closet
    • Level: First
    • Dimensions: 12x10
    Dinette
    • Level: First
    • Dimensions: 8x7
    Dining room
    • Level: First
    Kitchen
    • Features: Kitchen Island
    • Level: First
    • Dimensions: 12x13
    Living room
    • Level: First
    • Dimensions: 17x24
    Heating
    • Central, Natural Gas
    Cooling
    • Central Air
    Appliances
    • Included: Dishwasher, Microwave, Range, Refrigerator
    • Laundry: Inside, Laundry Room
    Features
    • Ceiling Fan(s), Kitchen/Family Room Combo, Open Floorplan, Solid Wood Cabinets, Stone Counters, Vaulted Ceiling(s), Walk-In Closet(s)
    • Flooring: Tile, Vinyl
    • Doors: Sliding Doors
    • Windows: Blinds
    • Has fireplace: Yes
    Interior area
    • Total structure area: 2,156
    • Total interior livable area: 1,530 sqft

    Property

    Parking
    • Total spaces: 2
    • Parking features: Driveway, On Street
    • Attached garage spaces: 2
    • Has uncovered spaces: Yes
    • Details: Garage Dimensions: 20x21
    Features
    • Levels: One
    • Stories: 1
    • Patio & porch: Rear Porch, Screened
    • Exterior features: Private Mailbox, Sidewalk
    • Fencing: Fenced
    Lot
    • Size: 6,621 Square Feet
    • Dimensions: 54.27 x 122
    • Features: In County, Sidewalk
    • Residential vegetation: Trees/Landscaped
    Details
    • Parcel number: U0828175NU00000400093.0
    • Zoning: PD
    • Special conditions: None

    Construction

    Type & style
    • Home type: SingleFamily
    • Property subtype: Single Family Residence
    Materials
    • Stucco
    • Foundation: Slab
    • Roof: Shingle
    Condition
    • New construction: No
    • Year built: 2001

    Utilities & green energy

    • Sewer: Public Sewer
    • Water: Public
    • Utilities for property: BB/HS Internet Available, Cable Connected, Electricity Connected, Natural Gas Connected, Public, Sewer Connected, Sprinkler Recycled, Underground Utilities, Water Connected

    Community & HOA

    Community
    • Features: Gated Community - No Guard, Park, Playground, Sidewalks
    • Pet fee: $0 monthly
    • Subdivision: WESTCHESTER PH 3
    HOA
    • Has HOA: Yes
    • Amenities included: Gated, Park, Playground
    • Services included: Maintenance Grounds, Private Road
    • HOA fee: $67 monthly
    • HOA name: Property Group of Central Florida / Leigh Slement
    • HOA phone: 813-855-4860
    Location
    • Region: Tampa

    Financial & listing details

    • Price per square foot: $307/sqft
    • Tax assessed value: $371,484
    • Annual tax amount: $6,023
    • Date on market: 1/19/2024
    • Cumulative days on market: 5 days
    • Listing terms: Cash,Conventional,FHA,VA Loan
    • Ownership: Fee Simple
    • Total actual rent: 0
    • Electric utility on property: Yes
    • Road surface type: Paved

    Price history

    DateEventPrice
    2/16/2024Sold$470,000-1.1%$307/sqft
    Source: Stellar MLS #T3495678 Report a problem
    1/25/2024Pending sale$475,000$310/sqft
    Source: Stellar MLS #T3495678 Report a problem
    1/19/2024Listed for sale$475,000+41.8%$310/sqft
    Source: Stellar MLS #T3495678 Report a problem
    5/11/2021Listing removed--
    Source: Stellar MLS #U8108563 Report a problem
    1/26/2021Sold$335,000+1.5%$219/sqft
    Source: Public Record Report a problem
    1/4/2021Pending sale$329,900$216/sqft
    Source: BLAKE REAL ESTATE INC #U8108563 Report a problem
    1/1/2021Listed for sale$329,900+46.6%$216/sqft
    Source: BLAKE REAL ESTATE INC #U8108563 Report a problem
    5/15/2008Sold$225,000-24.7%$147/sqft
    Source: Stellar MLS #U7326236 Report a problem
    10/6/2007Listing removed$299,000$195/sqft
    Source: Owner Report a problem
    4/13/2007Listed for sale$299,000$195/sqft
    Source: Owner Report a problem

    Public tax history

    YearProperty taxesTax assessment
    2025$3,908 -37.3%$219,436 -40.9%
    2024$6,231 +3.5%$371,484 +4.8%
    2023$6,023 +0.7%$354,561 -0.2%
    2022$5,983 +16.3%$355,283 +46.5%
    2021$5,145 +76.9%$242,559 +49.2%
    2020$2,908 +3.5%$162,524 +2.3%
    2019$2,811 $158,870 +1.9%
    2018$2,811 +1.9%$155,908 -24.6%
    2017$2,757 +1.4%$206,868 +38.3%
    2016$2,719 +1.1%$149,560 +0.7%
    2015$2,690 +0%$148,520 +0.8%
    2014$2,689 $147,341 +1.3%
    2013$2,689 +0.2%$145,457 +1.7%
    2012$2,684 +0.6%$143,026 +0.7%
    2011$2,667 -9.4%$141,969 -9.4%
    2010$2,943 -10.3%$156,733 -9.4%
    2009$3,280 +13.2%$173,017 -16.9%
    2008$2,899 -5.7%$208,326 +39.1%
    2007$3,074 -2.6%$149,769 +2.5%
    2006$3,157 +0.2%$146,116 +3%
    2005$3,151 $141,860 +3%
    2004-- $137,728 +1.9%
    2003-- $135,160 +2.4%
    2002-- $131,992 +290%
    2001-- $33,848
    Find assessor info on the county website

    Neighborhood: 33626

    Nearby schools

    GreatSchools rating
    Schools provided by the listing agent
    • Elementary: Deer Park Elem-HB
    • Middle: Farnell-HB
    • High: Alonso-HB

    Source: Stellar MLS. This data may not be complete. We recommend contacting the local school district to confirm school assignments for this home.

    Get a cash offer in 3 minutes
    Find out how much your home could sell for in as little as 3 minutes with a no-obligation cash offer.
    Estimated market value
    $493,700
    Get a cash offer in 3 minutes
    Find out how much your home could sell for in as little as 3 minutes with a no-obligation cash offer.
    Estimated market value
    $493,700