Absolutely gorgeous home in the gated community of Westchester has been renovated to a level of luxury you will desire! Open KITCHEN with 30" wood cabinets with 3 architectural openings above plant ledge. 1 1/2" beveled edge granite tops with 6 1/4" granite backsplash & 10 3/4" accent tile. Top of the line Samsung stainless steel appliances included are 26 cubic ft. refrigerator with twin cooling, humidity control with digital display with water & ice. Smooth top range with convection oven, microwave & dishwasher. Over-sized undermounted dbl. sink with bronze goose neck faucet & matching soap dispenser, garbage disposal & 2 sponge trays, 2 closets- 1 double door and 1 single door provide ample storage in the kitchen. Raised bar seating easily seats six. 7 recessed can lights showcase this beautiful space! Tiled LAUNDRY ROOM with double ventilated shelves features "Fabric Sense System" Whirlpool washer & dryer that are included in the sale. Large LIVING ROOM & BONUS SPACE with wrought iron light fixture, vaulted ceiling, recessed entertainment center with art niches & plant ledges, new 5 blade ceiling fan with light kit, surround sound pre-wire and laminate floors. Multiple sliding glass doors & windows make this a cheerful & welcoming spot to relax or entertain friends and family. MASTER features new carpet, ceiling fan with light kit and pocket door to MASTER BATH for privacy. Double vanity, granite countertops, undermounted sinks, 6" granite backsplash, wood cabinets with a trio of center drawers, new mirrors, lighting, silver faucets & hardware. Arched window over Jacuzzi brand soaking tub provides the perfect amount of light & privacy. 1" frameless glass shower surround with rain flow shower head & 12 slate accent tiles provide a classic look. Closet organizers and dark laminate floors make for a very impressive & neat closet. Tiled 10x6 FOYER features new black 5 light chandelier & plant ledge which transitions through arched openings to the right into a 5x5 wing with 2 bedrooms, one bath and hall closet. Each bedroom features new carpet, white blinds and 4 panel doors. The SECOND BATH features wood cabinets, integrated sink and granite countertops, new mirror & oil rubbed bronze hardware, towel ring, door handle & matching 5 piece shower kit. To the left of the foyer is the DINING ROOM with new laminate floors, 3 down light amber glass fixture that share the 3 architectural openings that provide natural light all day. Every electrical plate, door handle, knob or fixture has been updated with brushed nickel, silver or bronze. 12x10 rear open patio and 10x9 covered patio under truss with pavers features ceiling fans with light fixture, surround sound pre-wire and patio furniture that will remain with the sale. Pavers at entryway lead to single door with side light and arched entry above. Bronze coach lights flank garage door with automatic garage door opener with 2 remote controls. Utility sink, attic access, multiple ventialted shelves, "Rainbird" irrigation system uses RECLAIMED WATER & 2011 AC & NATURAL GAS FURNACE plus 40 gallon gas water heater are just a few of the ways you will SAVE when you call this HOME!
Pre-foreclosure
Est. $498,700
11448 Cypress Reserve Dr, Tampa, FL 33626
3beds
2baths
1,758sqft
SingleFamily
Built in 2002
5,610 Square Feet Lot
$498,700 Zestimate®
$284/sqft
$163/mo HOA
Overview
- 239 days |
- 16 |
- 1 |
Facts & features
Interior
Bedrooms & bathrooms
- Bedrooms: 3
- Bathrooms: 2
Heating
- Other
Cooling
- Central
Features
- Flooring: Tile, Carpet, Concrete, Hardwood
Interior area
- Total interior livable area: 1,758 sqft
Property
Parking
- Parking features: Garage
Features
- Exterior features: Stucco
Lot
- Size: 5,610 Square Feet
Details
- Parcel number: 1728085NU000004000900U
Construction
Type & style
- Home type: SingleFamily
- Architectural style: Contemporary
Materials
- masonry
- Roof: Composition
Condition
- Year built: 2002
Community & HOA
HOA
- Has HOA: Yes
- HOA fee: $163 monthly
Location
- Region: Tampa
Financial & listing details
- Price per square foot: $284/sqft
- Tax assessed value: $375,545
- Annual tax amount: $665
Foreclosure details
Estimated market value
$498,700
$474,000 - $524,000
$3,141/mo
Price history
| Date | Event | Price |
|---|---|---|
| 4/11/2013 | Listing removed | $214,900$122/sqft |
Source: Coldwell Banker Report a problem | ||
| 2/27/2013 | Listed for sale | $214,900+6.4%$122/sqft |
Source: Coldwell Banker Report a problem | ||
| 3/15/2012 | Sold | $202,000-6%$115/sqft |
Source: Stellar MLS #T2504059 Report a problem | ||
| 1/31/2012 | Listed for sale | $214,900+14.3%$122/sqft |
Source: Coldwell Banker Report a problem | ||
| 7/24/2003 | Sold | $188,000+11.7%$107/sqft |
Source: Public Record Report a problem | ||
| 5/10/2002 | Sold | $168,300$96/sqft |
Source: Public Record Report a problem | ||
Public tax history
| Year | Property taxes | Tax assessment |
|---|---|---|
| 2025 | $665 -81.7% | $221,276 +2.9% |
| 2024 | $3,628 +4% | $215,040 +3% |
| 2023 | $3,488 +5.3% | $208,777 +3% |
| 2022 | $3,312 -7.4% | $202,696 +3% |
| 2021 | $3,577 +2.9% | $196,792 +1.4% |
| 2020 | $3,478 +3.1% | $194,075 +2.3% |
| 2019 | $3,373 | $189,712 +1.9% |
| 2018 | $3,373 +1.7% | $186,175 -13.6% |
| 2017 | $3,318 +1.7% | $215,530 +21.1% |
| 2016 | $3,263 +0.9% | $178,019 +0.7% |
| 2015 | $3,233 -0.2% | $176,782 +0.8% |
| 2014 | $3,239 | $175,379 +1.5% |
| 2013 | $3,239 +14.2% | $172,787 +14.7% |
| 2012 | $2,837 -0.2% | $150,620 +0% |
| 2011 | $2,842 -9.5% | $150,582 -9.5% |
| 2010 | $3,138 -8.8% | $166,410 -8% |
| 2009 | $3,440 +0.1% | $180,915 +0.1% |
| 2008 | $3,437 -4.3% | $180,734 +3% |
| 2007 | $3,590 -3.2% | $175,470 +2.5% |
| 2006 | $3,709 +0.1% | $171,190 +3% |
| 2005 | $3,705 | $166,204 +3% |
| 2004 | -- | $161,363 +8.7% |
| 2003 | -- | $148,384 +330.9% |
| 2002 | -- | $34,433 +11.1% |
| 2001 | -- | $30,990 |
Find assessor info on the county website
Monthly payment
Climate risks
Neighborhood: 33626
Nearby schools
GreatSchools rating
- 8/10Deer Park Elementary SchoolGrades: PK-5Distance: 0.8 mi
- 9/10Farnell Middle SchoolGrades: 6-8Distance: 0.4 mi
- 6/10Alonso High SchoolGrades: 9-12Distance: 3.5 mi
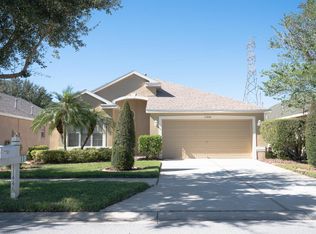
- $531,8003 bd2 ba1.7k sqft11446 Cypress Reserve Dr, Tampa, FL 33626Off Market
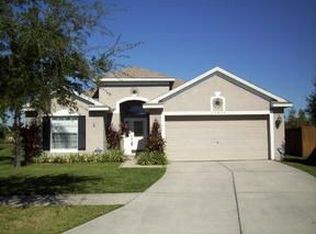
- $501,3003 bd2 ba1.5k sqft11450 Cypress Reserve Dr, Tampa, FL 33626Off Market
- $2003 bd2 ba1.5k sqft11444 Cypress Reserve Dr, Tampa, FL 33626Sold

- $572,4003 bd2 ba1.7k sqft11502 Cypress Reserve Dr, Tampa, FL 33626Off Market
- $561,7003 bd2 ba2k sqft11442 Cypress Reserve Dr, Tampa, FL 33626Off Market
- $490,9003 bd2 ba1.7k sqft11449 Cypress Reserve Dr, Tampa, FL 33626Off Market
- $476,8003 bd2 ba1.5k sqft11447 Cypress Reserve Dr, Tampa, FL 33626Off Market
- $470,0003 bd2 ba1.5k sqft11504 Cypress Reserve Dr, Tampa, FL 33626Sold
Similar homes
- $487,0003 bd2 ba1.8k sqft9815 GINGERWOOD DRIVE, TAMPA, FL 33626For Sale
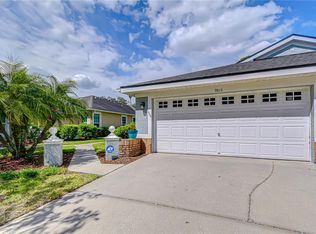
 MLS ID #TB8504239, Linda Wright, WRIGHT REALTY SOLUTIONS. Stellar MLS
 - $483,0003 bd2 ba1.5k sqft13419 EUDORA PLACE, TAMPA, FL 33626For Sale
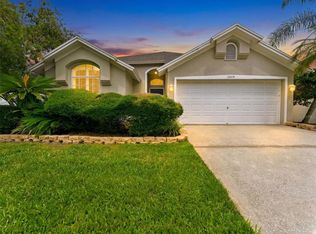 MLS ID #TB8515466, Amanda Mays, COMPASS FLORIDA LLC. Stellar MLS
 - $519,9004 bd2 ba1.6k sqft12329 GLENFIELD AVENUE, TAMPA, FL 33626For Sale
 MLS ID #TB8519565, Michelle Corigliano, COASTAL PIONEER REALTY. Stellar MLS
 - $539,9003 bd2 ba1.7k sqft11820 EASTHAMPTON DRIVE, TAMPA, FL 33626For Sale
 MLS ID #TB8520603, Michael Florio, COMPASS FLORIDA LLC. Stellar MLS
 - $510,0003 bd2 ba2k sqft10314 SAVILLE ROWE LANE, TAMPA, FL 33626For SaleMLS ID #O6434101, Steven Koleno, BEYCOME OF FLORIDA LLC. Stellar MLS
- $430,0003 bd2 ba1.2k sqft8805 Beeler Dr, Tampa, FL 33626For Sale By Owner
- $529,0003 bd3 ba2.2k sqft11528 CROWNED SPARROW LANE, TAMPA, FL 33626For SaleMLS ID #TB8540234, Amanda Siftar, SMITH & ASSOCIATES REAL ESTATE. Stellar MLS
- $480,0003 bd3 ba2.1k sqft14034 WATERVILLE CIRCLE, TAMPA, FL 33626For SaleMLS ID #TB8520505, Beth Cupari, COASTAL PROPERTIES GROUP INTER. Stellar MLS
- $675,0004 bd3 ba2.1k sqft12018 NORTHUMBERLAND DRIVE, TAMPA, FL 33626For SaleMLS ID #TB8535343, Edwin Flores, DALTON WADE INC. Stellar MLS
- $415,0002 bd2 ba1.5k sqft9831 GINGERWOOD DRIVE, TAMPA, FL 33626For SaleMLS ID #TB8528894, Carla Casey, KELLER WILLIAMS SUBURBAN TAMPA. Stellar MLS
- $530,0003 bd3 ba2.1k sqft14072 WATERVILLE CIRCLE, TAMPA, FL 33626For SaleMLS ID #TB8505942, Alex Pinzkoski, COMPASS FLORIDA, LLC. Stellar MLS
- $469,9003 bd3 ba2.1k sqft12507 SILVERDALE STREET, TAMPA, FL 33626For SaleMLS ID #TB8464076, Janet Lopez, TAYLORMADE PROPERTIES, INC.. Stellar MLS
- $625,0004 bd3 ba2k sqft9042 BRELAND DRIVE, TAMPA, FL 33626For SaleMLS ID #TB8510327, Raimonda Misiunas, MIHARA & ASSOCIATES INC.. Stellar MLS
- $465,0003 bd3 ba2.1k sqft12639 SILVERDALE STREET, TAMPA, FL 33626For SaleMLS ID #TB8531633, Nina Wells, KELLER WILLIAMS REALTY- PALM HARBOR. Stellar MLS
- $590,0003 bd3 ba2.4k sqft14743 CANOPY DRIVE, TAMPA, FL 33626For SaleMLS ID #TB8540803, Jennifer Myers, KELLER WILLIAMS TAMPA PROPERTIES. Stellar MLS
- $550,0004 bd2 ba2.1k sqft14648 CORKWOOD DRIVE, TAMPA, FL 33626For SaleMLS ID #O6417679, Steven Koleno, BEYCOME OF FLORIDA LLC. Stellar MLS
- $468,0003 bd3 ba1.7k sqft14613 MIRABELLE VISTA CIRCLE, TAMPA, FL 33626For SaleMLS ID #TB8526452, Rebecca Dixon, KELLER WILLIAMS TAMPA PROPERTIES. Stellar MLS
- $615,0004 bd2 ba2.1k sqft12516 LEATHERLEAF DRIVE, TAMPA, FL 33626For SaleMLS ID #O6430076, Peter Dang, ALLIANCE REAL ESTATE GROUP. Stellar MLS
- $399,9003 bd3 ba1.9k sqft14082 WATERVILLE CIRCLE, TAMPA, FL 33626For SaleMLS ID #TB8539639, Sandy Papadakis, KELLER WILLIAMS REALTY- PALM HARBOR. Stellar MLS
- $469,0003 bd3 ba1.7k sqft14543 MIRABELLE VISTA CIRCLE, TAMPA, FL 33626For SaleMLS ID #TB8495970, Ginger Perkins, GINGER PERKINS, P.A.. Stellar MLS
