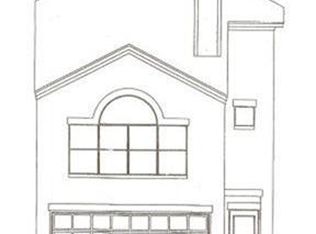
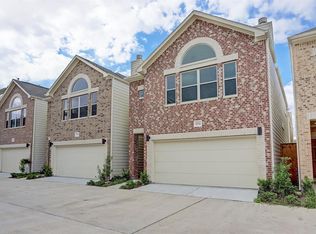
This property is available. Please inquire on this site to schedule a showing. Discover modern urban living at 11504 Main Elm Drive, a charming brick residence nestled in the highly sought-after Houston 77025 zip code, offering unparalleled access to the Medical Center, NRG Park, and Galleria area. This appealing home welcomes you with a convenient attached two-car garage and a neat entryway. Step inside to the second level, where an open-concept layout awaits, featuring gleaming hardwood floors, vaulted ceilings, and abundant natural light. The inviting living room boasts a cozy fireplace, perfect for relaxation. Adjacent, the gourmet kitchen is a chef's delight with crisp white cabinetry, dark granite countertops, a central island, and a full suite of stainless steel appliances, complemented by a dedicated dining area with built-in storage and a convenient study nook. A half-bathroom and a stacked washer/dryer are also thoughtfully located on this main living floor. This thoughtfully designed home provides comfortable living across its three levels. The first floor includes a versatile bedroom with wood-look flooring and French doors, offering direct access to the exterior, alongside a full bathroom with a tiled tub/shower combo. Ascend to the third floor to find an additional well-appointed bedroom and the expansive primary suite. The primary suite features vaulted ceilings, ample natural light, a generous walk-in closet with custom shelving and drawers, and a luxurious en-suite bathroom complete with dual vanities, a separate soaking tub, and a glass-enclosed shower. With its stylish finishes, practical layout, and prime location, this property offers an exceptional rental opportunity in the heart of Houston. Available: NOW Heating: ForcedAir Cooling: Central Appliances: Refrigerator, Range Oven, Microwave, Dishwasher Laundry: In Unit Parking: Attached Garage, Off Street, 2 spaces Pets: Dogs Allowed, Small Dogs Allowed, Large Dogs Allowed, Cats Allowed, Case by Case Security deposit: $2,450.00 Included Utilities: Water, Garbage Additional Deposit/Pet: $500.00 This property has a home security system. Disclaimer: Ziprent is acting as the agent for the owner. Information Deemed Reliable but not Guaranteed. All information should be independently verified by renter.
This property is not currently displayed as for sale or rent on Zillow. This may be different from what's on other websites or public sources.