Welcome home to this well maintained Scenic Woods 2 Story home situated perfectly on a cul-de-sac. Featuring a functional first floor open plan, there's plenty of room to host large gatherings or just relax together with the family. A two way fireplace trimmed in stone highlights the large hearth and enormous eat in kitchen. The kitchen is equipped with stainless steel appliances, granite and tile. Need a dedicated office? Check! Dining room? Check! Mudroom/pantry with built-ins and plenty of storage? Check! The upstairs features 3 secondary bedrooms and an oversized primary. Each room has a walk in closet. The primary bathroom is highlighted with dual vanities, granite, stand alone tub and shower. A spacious walk in closet caps it off. Laundry is conveniently located on the 2nd floor. Stoll Park sits within walking distance. Shopping, restaurants and other activities are just minutes away. Don't miss this move in ready home.
Sold
Price Unknown
11504 Noland St, Overland Park, KS 66210
4beds
2,680sqft
Single Family Residence
Built in 1989
8,051 Square Feet Lot
$552,500 Zestimate®
$--/sqft
$3,099 Estimated rent
Home value
$552,500
$525,000 - $580,000
$3,099/mo
Zestimate® history
Owner options
List your home for rent
$3,099/mo
Rent Zestimate®
Find your next renter with Zillow Rental Manager. Plus, with online applications, you can quickly screen prospective tenants – for free.
$3,099/mo
Rent Zestimate®
Refinance and save
$463/mo
Est. payment
Refinancing to a lower rate could help reduce your monthly payments and save thousands over the life of the loan.
$463/mo
Est. payment
Explore your selling options
Work with a Zillow partner agent
Leverage their expertise and Zillow's premium Showcase listings to get your home seen by more buyers.
Get startedList with your own agent
Get your home in front of millions of buyers by listing it on Zillow.
Learn how to do itSell it yourself
Take full control of how buyers see your home on Zillow by listing For Sale by Owner (FSBO).
List your homeWhat's special
Large hearthEnormous eat in kitchenWalk in closetPrimary bathroomStainless steel appliancesSpacious walk in closetPlenty of storage
Zillow last checked:
Listing updated:
Listed by:
Amp Home Group 785-329-9077,
ReeceNichols -Johnson County W,
Mike Conners 913-433-4901,
ReeceNichols -Johnson County W
Bought with:
Melissa Hay, SP00224185
RE/MAX State Line
Source: Heartland MLS as distributed by MLS GRID,MLS#: 2471495
Facts & features
Interior
Bedrooms & bathrooms
- Bedrooms: 4
- Bathrooms: 3
- Full bathrooms: 2
- 1/2 bathrooms: 1
Primary bedroom
- Features: All Carpet, Ceiling Fan(s), Walk-In Closet(s)
- Level: Second
- Dimensions: 18 x 20
Bedroom 2
- Features: All Carpet, Ceiling Fan(s), Walk-In Closet(s)
- Level: Second
- Dimensions: 12 x 13
Bedroom 3
- Features: All Carpet, Ceiling Fan(s), Walk-In Closet(s)
- Level: Second
- Dimensions: 10 x 14
Bedroom 4
- Features: All Carpet, Ceiling Fan(s), Walk-In Closet(s)
- Level: Second
- Dimensions: 13 x 13
Primary bathroom
- Features: Ceramic Tiles, Double Vanity, Granite Counters
- Level: Second
- Dimensions: 11 x 11
Dining room
- Level: First
- Dimensions: 11 x 14
Great room
- Features: Ceiling Fan(s), Fireplace
- Level: First
- Dimensions: 15 x 18
Kitchen
- Features: Ceramic Tiles, Granite Counters
- Level: First
- Dimensions: 13 x 12
Laundry
- Level: Second
Office
- Level: First
Heating
- Natural Gas
Cooling
- Electric
Appliances
- Included: Dishwasher, Disposal, Microwave, Refrigerator, Built-In Electric Oven, Stainless Steel Appliance(s)
- Laundry: Bedroom Level
Features
- Flooring: Carpet, Wood
- Basement: Full
- Number of fireplaces: 2
- Fireplace features: Gas Starter, Great Room, Master Bedroom, See Through
Interior area
- Total structure area: 2,680
- Total interior livable area: 2,680 sqft
- Finished area above ground: 2,680
Property
Parking
- Total spaces: 2
- Parking features: Attached
- Attached garage spaces: 2
Features
- Patio & porch: Deck, Porch
Lot
- Size: 8,051 Square Feet
- Features: Cul-De-Sac
Details
- Parcel number: NP78040005 0022
Construction
Type & style
- Home type: SingleFamily
- Architectural style: Traditional
- Property subtype: Single Family Residence
Materials
- Stone Veneer, Wood Siding
- Roof: Composition
Condition
- Year built: 1989
Utilities & green energy
- Sewer: Public Sewer
- Water: Public
Community & HOA
Community
- Subdivision: Scenic Woods
HOA
- Has HOA: Yes
- HOA fee: $463 annually
Location
- Region: Overland Park
Financial & listing details
- Tax assessed value: $507,900
- Annual tax amount: $5,577
- Date on market: 2/8/2024
- Listing terms: Cash,Conventional,FHA,VA Loan
- Ownership: Private
Price history
| Date | Event | Price |
|---|---|---|
| 3/11/2024 | Sold | -- |
Source:  Heartland MLS as distributed by MLS GRID #2471495 Report a problem Heartland MLS as distributed by MLS GRID #2471495 Report a problem | ||
| 2/10/2024 | Pending sale | $440,000$164/sqft |
Source: Heartland MLS as distributed by MLS GRID #2471495 Report a problem | ||
| 2/8/2024 | Listed for sale | $440,000+14.3%$164/sqft |
Source: Heartland MLS as distributed by MLS GRID #2471495 Report a problem | ||
| 1/25/2022 | Sold | -- |
Source: Heartland MLS as distributed by MLS GRID #2356771 Report a problem | ||
| 12/13/2021 | Pending sale | $385,000$144/sqft |
Source: Heartland MLS as distributed by MLS GRID #2356771 Report a problem | ||
| 12/10/2021 | Listed for sale | $385,000+16.7%$144/sqft |
Source: Heartland MLS as distributed by MLS GRID #2356771 Report a problem | ||
| 4/28/2018 | Sold | -- |
Source: Agent Provided Report a problem | ||
| 4/23/2018 | Pending sale | $329,900$123/sqft |
Source: New World Realty LLC #2102353 Report a problem | ||
| 4/17/2018 | Listed for sale | $329,900+74.2%$123/sqft |
Source: Owner Report a problem | ||
| 7/25/2012 | Sold | -- |
Source: Public Record Report a problem | ||
| 7/10/2012 | Price change | $189,400-15.6%$71/sqft |
Source: REALTY EXECUTIVES of Kansas City #1783853 Report a problem | ||
| 6/9/2012 | Price change | $224,400$84/sqft |
Source: REALTY EXECUTIVES of Kansas City #1783853 Report a problem | ||
| 6/8/2012 | Listed for sale | -- |
Source: Homepath Report a problem | ||
Public tax history
| Year | Property taxes | Tax assessment |
|---|---|---|
| 2025 | $6,293 +7.3% | $58,408 +8.6% |
| 2024 | $5,862 +5.1% | $53,762 +6.9% |
| 2023 | $5,577 +7.1% | $50,312 +9.4% |
| 2022 | $5,209 | $46,000 +7.9% |
| 2021 | -- | $42,642 +5.9% |
| 2020 | $4,788 | $40,274 +1.7% |
| 2019 | -- | $39,595 +15% |
| 2018 | -- | $34,431 +6.1% |
| 2017 | $3,948 +3.8% | $32,465 +1.3% |
| 2016 | $3,804 +13.6% | $32,062 +12.4% |
| 2015 | $3,348 +2.8% | $28,520 |
| 2013 | $3,256 +14.4% | $28,520 +14.6% |
| 2012 | $2,846 -1.3% | $24,886 -2% |
| 2010 | $2,883 +940.4% | $25,381 -1% |
| 2009 | $277 -90.6% | $25,634 -2.1% |
| 2008 | $2,962 +4.1% | $26,186 +1% |
| 2007 | $2,845 +5.6% | $25,932 +1.8% |
| 2006 | $2,695 | $25,461 +1% |
| 2005 | -- | $25,219 |
Find assessor info on the county website
Neighborhood: 66210
Nearby homes
- $--4 bd3 ba2.8k sqft11508 Noland St, Overland Park, KS 66210Sold
- $532,5005 bd4 ba3.5k sqft11500 Noland St, Overland Park, KS 66210Off Market

- $490,2004 bd3 ba2.3k sqft11507 Hauser St, Overland Park, KS 66210Off Market
- $481,6004 bd2 ba2.4k sqft11519 Noland Ct, Overland Park, KS 66210Off Market
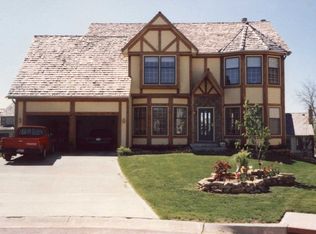
- $508,5004 bd3 ba2.1k sqft11503 Hauser St, Overland Park, KS 66210Off Market
- $537,9004 bd2 ba2.6k sqft11511 Hauser St, Overland Park, KS 66210Off Market
- $--5 bd4 ba3.5k sqft11512 Noland St, Overland Park, KS 66210Sold
- $478,4004 bd2 ba2.3k sqft13109 W 115th St, Overland Park, KS 66210Off Market
Nearby schools
GreatSchools rating
- 9/10Walnut Grove Elementary SchoolGrades: PK-5Distance: 0.4 mi
- 5/10Pioneer Trail Middle SchoolGrades: 6-8Distance: 1.9 mi
- 9/10Olathe East Sr High SchoolGrades: 9-12Distance: 1.8 mi
Get a cash offer in 3 minutes
Find out how much your home could sell for in as little as 3 minutes with a no-obligation cash offer.
Estimated market value
$552,500
Get a cash offer in 3 minutes
Find out how much your home could sell for in as little as 3 minutes with a no-obligation cash offer.
Estimated market value
$552,500
- Kansas
- Johnson County
- Overland Park
- 66210
- 11504 Noland St
Nearby cities
Nearby neighborhoods
Nearby zip codes
Other Overland Park Topics
