Your First Step Inside Will Make You Want To Call It Home! Enjoy the luxurious living space and relax in the awesome fenced backyard as this gorgeous cul-de-sac house checks all the boxes. Located in the sought after Scenic Woods Subdivision and close to the fun filled Stoll Memorial Park, this home boasts luxury vinyl plank flooring and high soaring ceilings throughout the main level as well as an open flowing floor plan with attractive contemporary colors. It features a fabulous eat-in kitchen with granite tops, s/s appliances, plenty of painted cabinets, pantry with p/o drawers, lots of natural light, walkout access to a beautiful two tiered deck. Terrific formal dining room and relaxing living room along with an impressive open family room that includes fireplace, ceiling fan, floor to ceiling windows that stretch across one wall with an abundance of natural light. Half bathroom on the main level too. Outstanding primary bedroom/primary bathroom suite with carpeting, trey ceiling, ceiling fan along with granite double vanity, ceramic tile, jetted tub, shower, skylight, vaulted ceiling, huge walk-in closet. Three roomy secondary bedrooms and a stylish full bathroom for the ultimate convenience and comfort. Lower level includes an excellent finished basement with game room and recreation areas along with walkout basement access to a peaceful backyard that boasts an amazing two tired deck with cozy patio for relaxing and entertaining. Unfinished area with storage space. All the kitchen appliances are staying too! Captivating curb appeal with inviting stamped concrete entry along with an incredible coveted location. Enjoy the nearby Stoll Park as it provides an 80-acre park featuring a picturesque walking trail, picnic shelter, picnic areas, playground, a small pond, off-leash dog areas, seven athletic playing fields. Easy access to restaurants, entertainment, shopping. Please have offers in by 6:15 PM Saturday, April 6th.
Sold
Street View
Price Unknown
11508 Noland St, Overland Park, KS 66210
4beds
2,886sqft
Single Family Residence
Built in 1991
9,846 Square Feet Lot
$540,100 Zestimate®
$--/sqft
$3,293 Estimated rent
Home value
$540,100
$513,000 - $567,000
$3,293/mo
Zestimate® history
Owner options
List your home for rent
$3,293/mo
Rent Zestimate®
Find your next renter with Zillow Rental Manager. Plus, with online applications, you can quickly screen prospective tenants – for free.
$3,293/mo
Rent Zestimate®
Refinance and save
$463/mo
Est. payment
Refinancing to a lower rate could help reduce your monthly payments and save thousands over the life of the loan.
$463/mo
Est. payment
Explore your selling options
Work with a Zillow partner agent
Leverage their expertise and Zillow's premium Showcase listings to get your home seen by more buyers.
Get startedList with your own agent
Get your home in front of millions of buyers by listing it on Zillow.
Learn how to do itSell it yourself
Take full control of how buyers see your home on Zillow by listing For Sale by Owner (FSBO).
List your homeWhat's special
Small pondRecreation areasTerrific formal dining roomPrimary bathroom suiteHalf bathroomCeramic tileImpressive open family room
Zillow last checked:
Listing updated:
Listed by:
Rollene Croucher 913-963-5342,
KW Diamond Partners,
Bruce Croucher 913-602-9075,
KW Diamond Partners
Bought with:
Therese Hinds, 00244451
ReeceNichols- Leawood Town Center
Source: Heartland MLS as distributed by MLS GRID,MLS#: 2476671
Facts & features
Interior
Bedrooms & bathrooms
- Bedrooms: 4
- Bathrooms: 3
- Full bathrooms: 2
- 1/2 bathrooms: 1
Primary bedroom
- Features: Carpet, Ceiling Fan(s)
- Level: Upper
- Dimensions: 16 x 16
Bedroom 2
- Features: Carpet, Ceiling Fan(s), Walk-In Closet(s)
- Level: Upper
- Dimensions: 11 x 13
Bedroom 3
- Features: Carpet, Ceiling Fan(s), Walk-In Closet(s)
- Level: Upper
- Dimensions: 10 x 13
Bedroom 4
- Features: Carpet, Ceiling Fan(s), Walk-In Closet(s)
- Level: Upper
- Dimensions: 13 x 14
Primary bathroom
- Features: Ceramic Tiles, Granite Counters, Separate Shower And Tub
- Level: Upper
Bathroom 2
- Features: Double Vanity, Shower Over Tub
- Level: Upper
Dining room
- Features: Luxury Vinyl
- Level: Main
- Dimensions: 13 x 14
Family room
- Features: Ceiling Fan(s), Fireplace, Luxury Vinyl
- Level: Main
- Dimensions: 17 x 18
Game room
- Level: Lower
- Dimensions: 15 x 15
Half bath
- Features: Luxury Vinyl
- Level: Main
Kitchen
- Features: Granite Counters, Luxury Vinyl, Pantry
- Level: Main
- Dimensions: 11 x 25
Laundry
- Features: Linoleum
- Level: Upper
- Dimensions: 6 x 10
Living room
- Features: Luxury Vinyl
- Level: Main
- Dimensions: 11 x 13
Recreation room
- Level: Lower
- Dimensions: 12 x 27
Heating
- Forced Air
Cooling
- Electric
Appliances
- Included: Dishwasher, Disposal, Dryer, Humidifier, Microwave, Refrigerator, Built-In Electric Oven, Stainless Steel Appliance(s), Washer
- Laundry: Bedroom Level, Laundry Room
Features
- Ceiling Fan(s), Painted Cabinets, Pantry, Smart Thermostat, Vaulted Ceiling(s), Walk-In Closet(s)
- Flooring: Carpet, Laminate, Luxury Vinyl
- Doors: Storm Door(s)
- Windows: Skylight(s), Thermal Windows
- Basement: Finished,Full,Walk-Out Access
- Number of fireplaces: 1
- Fireplace features: Family Room, Gas, Gas Starter
Interior area
- Total structure area: 2,886
- Total interior livable area: 2,886 sqft
- Finished area above ground: 2,346
- Finished area below ground: 540
Property
Parking
- Total spaces: 2
- Parking features: Attached, Garage Door Opener, Garage Faces Front
- Attached garage spaces: 2
Features
- Patio & porch: Deck, Patio
- Spa features: Bath
- Fencing: Wood
Lot
- Size: 9,846 Square Feet
- Features: Cul-De-Sac, Level
Details
- Parcel number: NP780400050021
- Other equipment: Back Flow Device
Construction
Type & style
- Home type: SingleFamily
- Architectural style: Traditional
- Property subtype: Single Family Residence
Materials
- Lap Siding, Wood Siding
- Roof: Composition
Condition
- Year built: 1991
Utilities & green energy
- Sewer: Public Sewer
- Water: Public
Community & HOA
Community
- Security: Smoke Detector(s)
- Subdivision: Scenic Woods
HOA
- Has HOA: Yes
- Amenities included: Play Area
- Services included: Trash
- HOA fee: $463 annually
- HOA name: Scenic Woods (Managed by Barnds)
Location
- Region: Overland Park
Financial & listing details
- Tax assessed value: $498,100
- Annual tax amount: $5,044
- Date on market: 4/6/2024
- Listing terms: Cash,Conventional,FHA,VA Loan
- Exclusions: See Sellers Disclosure
- Ownership: Private
- Road surface type: Paved
Price history
| Date | Event | Price |
|---|---|---|
| 5/23/2024 | Sold | -- |
Source:  Heartland MLS as distributed by MLS GRID #2476671 Report a problem Heartland MLS as distributed by MLS GRID #2476671 Report a problem | ||
| 4/7/2024 | Pending sale | $465,000$161/sqft |
Source: Heartland MLS as distributed by MLS GRID #2476671 Report a problem | ||
| 4/6/2024 | Listed for sale | $465,000$161/sqft |
Source: Heartland MLS as distributed by MLS GRID #2476671 Report a problem | ||
Public tax history
| Year | Property taxes | Tax assessment |
|---|---|---|
| 2025 | $6,130 +15.5% | $57,282 +17.4% |
| 2024 | $5,306 +5.2% | $48,772 +7.1% |
| 2023 | $5,044 +5.1% | $45,552 +7.4% |
| 2022 | $4,797 | $42,401 +6.8% |
| 2021 | -- | $39,710 +5.5% |
| 2020 | $4,474 | $37,640 -2.6% |
| 2019 | -- | $38,663 +8.6% |
| 2018 | -- | $35,604 +8.3% |
| 2017 | $3,997 +7.3% | $32,867 +4.7% |
| 2016 | $3,723 +4% | $31,383 +2.9% |
| 2015 | $3,581 +8.3% | $30,486 +11.2% |
| 2013 | $3,306 +4.8% | $27,404 |
| 2012 | $3,154 -0.4% | $27,404 -1.6% |
| 2010 | $3,167 +5.2% | $27,841 -0.4% |
| 2009 | $3,011 -3.6% | $27,956 +1.1% |
| 2008 | $3,122 +5.1% | $27,646 +2% |
| 2007 | $2,970 +6.5% | $27,106 +2.9% |
| 2006 | $2,789 | $26,335 +1.5% |
| 2005 | -- | $25,956 |
Find assessor info on the county website
Neighborhood: 66210
Nearby homes
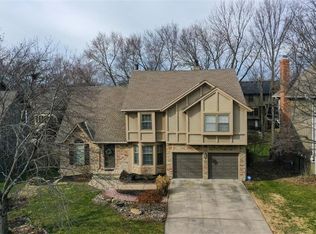
- $--4 bd3 ba2.6k sqft11504 Noland St, Overland Park, KS 66210Sold
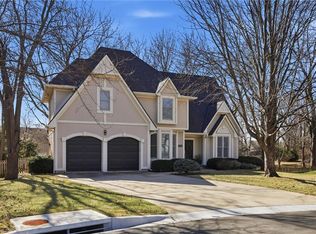
- $--5 bd4 ba3.5k sqft11512 Noland St, Overland Park, KS 66210Sold
- $534,9004 bd2 ba2.6k sqft11511 Hauser St, Overland Park, KS 66210Off Market
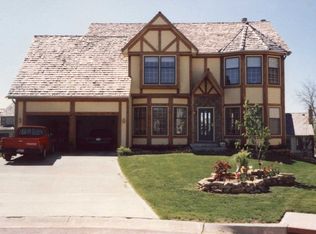
- $475,4004 bd2 ba2.4k sqft11519 Noland Ct, Overland Park, KS 66210Off Market
- $490,2004 bd3 ba2.3k sqft11507 Hauser St, Overland Park, KS 66210Off Market
- $532,5005 bd4 ba3.5k sqft11500 Noland St, Overland Park, KS 66210Off Market
- $482,8004 bd3 ba2.4k sqft11519 Noland St, Overland Park, KS 66210Off Market
- $524,8004 bd3 ba2.5k sqft13202 W 116th St, Overland Park, KS 66210Off Market
Nearby schools
GreatSchools rating
- 9/10Walnut Grove Elementary SchoolGrades: PK-5Distance: 0.4 mi
- 5/10Pioneer Trail Middle SchoolGrades: 6-8Distance: 1.9 mi
- 9/10Olathe East Sr High SchoolGrades: 9-12Distance: 1.8 mi
Schools provided by the listing agent
- Elementary: Walnut Grove
- Middle: Pioneer Trail
- High: Olathe East
Source: Heartland MLS as distributed by MLS GRID. This data may not be complete. We recommend contacting the local school district to confirm school assignments for this home.
Get a cash offer in 3 minutes
Find out how much your home could sell for in as little as 3 minutes with a no-obligation cash offer.
Estimated market value
$540,100
Get a cash offer in 3 minutes
Find out how much your home could sell for in as little as 3 minutes with a no-obligation cash offer.
Estimated market value
$540,100
- Kansas
- Johnson County
- Overland Park
- 66210
- 11508 Noland St
Nearby cities
Nearby neighborhoods
Nearby zip codes
Other Overland Park Topics
