Skip main navigation
Sold
  • $550,000

    11505 SW Terrace Trails Dr, Tigard, OR 97223

    3beds
    1,661sqft
    Residential, Single Family Residence
    Built in 1986
    8,276.4 Square Feet Lot
    $550,300 Zestimate®
    $331/sqft
    $2,864 Estimated rent

    Home value

    $550,300

    $517,000 - $583,000

    $2,864/mo

    Zestimate® history
    Loading
    Loading...

    Owner options

    List your home for rent

    $2,864/mo

    Rent Zestimate®

    Find your next renter with Zillow Rental Manager. Plus, with online applications, you can quickly screen prospective tenants – for free.

    Learn more

    $2,864/mo

    Rent Zestimate®

    Refinance and save

    $3,353/mo

    Est. payment

    Refinancing to a lower rate could help reduce your monthly payments and save thousands over the life of the loan.

    See today's rates

    $3,353/mo

    Est. payment

    Explore your selling options

    Work with a Zillow partner agent

    Leverage their expertise and Zillow's premium Showcase listings to get your home seen by more buyers.

    Get started

    List with your own agent

    Get your home in front of millions of buyers by listing it on Zillow.

    Learn how to do it

    Sell it yourself

    Take full control of how buyers see your home on Zillow by listing For Sale by Owner (FSBO).

    List your home

    What's special

    Floor-to-ceiling stone gas fireplaceFully fenced yardPeaceful backyard retreatFull sprinkler systemStone pathVaulted ceilingsStainless steel appliances
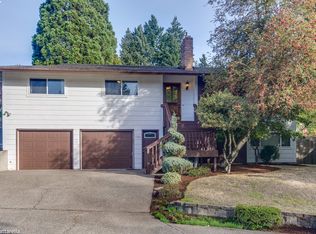
    Picture yourself in a home this year! GREAT NEW PRICE! Come check it out for the first time, or another visit, this could be the perfect opportunity for you before someone else gets it. Perfect, simplicity and comfort await you with this single-level living in this well-cared-for ranch located in the sought-after Terrace Trails neighborhood. With a large primary suite and additional 2 bedrooms, 2-bath home blends smart updates with inviting spaces, starting with vaulted ceilings in the living room, family room, and dining area that create a bright, open feel. A striking floor-to-ceiling stone gas fireplace adds warmth and a visual centerpiece to the main living area. The kitchen features stainless steel appliances and opens to the dining area through a custom sliding barn door, adding a touch of character and function. High-gloss Jatoba Brazilian Cherry laminate flooring runs through the main rooms, while plush carpet adds comfort in all bedrooms. Thoughtful updates include a new HVAC system (2018), water heater (2015), and an approximately 8-year-old roof. Double-pane vinyl windows, forced-air gas heat, and central A/C provide comfort and efficiency year-round. Step outside to a peaceful backyard retreat designed with low-maintenance landscaping and a zen-like side garden. Four raised garden beds with drip irrigation and a stone path create the perfect spot for morning coffee or evening relaxation. A full sprinkler system (installed in 2020) and a fully fenced yard (updated in 2017) add convenience and privacy. Tucked away on a quiet cul-de-sac and just minutes from parks, trails, shopping, and more, this home is ideal for those seeking a low-maintenance lifestyle with everything on one level. Whether you're downsizing, buying your first home, or simply simplifying, this is a move-in ready option you won’t want to miss.

    Zillow last checked:

    Listing updated:

    Listed by:

    Timothy Saeland 503-332-1013,

    RE/MAX Equity Group

    Bought with:

    Hollie Watson, 201214992

    Kinected Realty, LLC

    Source: RMLS (OR),MLS#: 218072426MLS Logo

    Facts & features

    Interior

    Bedrooms & bathrooms
    • Bedrooms: 3
    • Bathrooms: 2
    • Full bathrooms: 2
    • Main level bathrooms: 2
    Primary bedroom
    • Features: Double Closet, Suite, Walkin Shower, Wallto Wall Carpet
    • Level: Main
    • Area: 224
    • Dimensions: 14 x 16
    Bedroom 2
    • Features: Wallto Wall Carpet
    • Level: Main
    • Area: 99
    • Dimensions: 11 x 9
    Bedroom 3
    • Features: Wallto Wall Carpet
    • Level: Main
    • Area: 99
    • Dimensions: 11 x 9
    Dining room
    • Features: Barn Door, Laminate Flooring, Vaulted Ceiling
    • Level: Main
    • Area: 110
    • Dimensions: 10 x 11
    Family room
    • Features: Fireplace, Patio, Sliding Doors, Laminate Flooring
    • Level: Main
    • Area: 342
    • Dimensions: 18 x 19
    Kitchen
    • Features: Dishwasher, Disposal, Pantry, Builtin Oven, Double Sinks, Laminate Flooring
    • Level: Main
    • Area: 160
    • Width: 10
    Living room
    • Features: Laminate Flooring, Sunken, Vaulted Ceiling
    • Level: Main
    • Area: 240
    • Dimensions: 15 x 16
    Heating
    • Forced Air, Fireplace(s)
    Cooling
    • Central Air, Heat Pump
    Appliances
    • Included: Built In Oven, Dishwasher, Disposal, Microwave, Stainless Steel Appliance(s), Gas Water Heater
    Features
    • Vaulted Ceiling(s), Pantry, Double Vanity, Sunken, Double Closet, Suite, Walkin Shower
    • Flooring: Laminate, Wall to Wall Carpet
    • Doors: Sliding Doors
    • Windows: Double Pane Windows, Vinyl Frames
    • Basement: Crawl Space
    • Number of fireplaces: 1
    • Fireplace features: Gas
    Interior area
    • Total structure area: 1,661
    • Total interior livable area: 1,661 sqft

    Property

    Parking
    • Total spaces: 2
    • Parking features: Garage Door Opener, Attached
    • Attached garage spaces: 2
    Features
    • Levels: One
    • Stories: 1
    • Patio & porch: Patio
    • Exterior features: Raised Beds, Yard
    • Fencing: Fenced
    Lot
    • Size: 8,276 sqft
    • Features: Corner Lot, Sprinkler, SqFt 7000 to 9999
    Details
    • Parcel number: R474748

    Construction

    Type & style
    • Home type: SingleFamily
    • Architectural style: Ranch
    • Property subtype: Residential, Single Family Residence
    Materials
    • Other, T111 Siding, Wood Siding
    • Roof: Composition
    Condition
    • Approximately
    • New construction: No
    • Year built: 1986

    Utilities & green energy

    • Gas: Gas
    • Sewer: Public Sewer
    • Water: Public
    • Utilities for property: Cable Connected

    Community & neighborhood

    Location
    • Region: Tigard

    Other

    Other facts
    • Listing terms: Cash,Conventional,FHA,VA Loan

    Price history

    DateEventPrice
    9/26/2025Sold$550,000$331/sqft
    Source: RMLS (OR) #218072426 Report a problem
    8/30/2025Pending sale$550,000$331/sqft
    Source: RMLS (OR) #218072426 Report a problem
    8/12/2025Price change$550,000-3.5%$331/sqft
    Source: RMLS (OR) #218072426 Report a problem
    6/12/2025Price change$569,900-2.6%$343/sqft
    Source: RMLS (OR) #218072426 Report a problem
    5/16/2025Price change$585,000-2.5%$352/sqft
    Source: RMLS (OR) #218072426 Report a problem
    4/19/2025Listed for sale$599,900+46.3%$361/sqft
    Source: RMLS (OR) #218072426 Report a problem
    3/31/2017Sold$410,000$247/sqft
    Source: RMLS (OR) #17141458 Report a problem
    2/20/2017Pending sale$410,000$247/sqft
    Source: Knipe Realty NW, Inc #17141458 Report a problem
    2/8/2017Price change$410,000+3.8%$247/sqft
    Source: Knipe Realty NW, Inc #17141458 Report a problem
    2/7/2017Listed for sale$395,000$238/sqft
    Source: Knipe Realty NW, Inc #17141458 Report a problem
    1/28/2017Pending sale$395,000$238/sqft
    Source: Knipe Realty NW, Inc #17141458 Report a problem
    1/13/2017Listed for sale$395,000+41.1%$238/sqft
    Source: Knipe Realty NW, Inc #17141458 Report a problem
    10/21/2014Sold$280,000+25%$169/sqft
    Source: Public Record Report a problem
    7/12/2004Sold$224,000$135/sqft
    Source: Public Record Report a problem

    Public tax history

    YearProperty taxesTax assessment
    2025$5,246 +9.6%$280,660 +3%
    2024$4,785 +2.8%$272,490 +3%
    2023$4,657 +3%$264,560 +3%
    2022$4,523 +2.6%$256,860
    2021$4,409 +3.1%--
    2020$4,277 +4.5%$242,120 +3%
    2019$4,092 +4.2%$235,070
    2018$3,926 $235,070 +6.1%
    2017$3,926 +8.6%$221,590 +3%
    2016$3,614 $215,140 +3%
    2015$3,614 +4%$208,880 +3%
    2014$3,473 +9.1%$202,800 +3%
    2013$3,184 +5.2%$196,900 +3%
    2012$3,026 -1.8%$191,170 -25.1%
    2011$3,080 +4.2%$255,090 -3.3%
    2010$2,956 +1.4%$263,750 -4.9%
    2009$2,916 +4.5%$277,200 -10.1%
    2008$2,791 +2.7%$308,220 -2.8%
    2007$2,717 +7.7%$316,970 +9.2%
    2006$2,522 -0.7%$290,290 +27.1%
    2005$2,541 +3.2%$228,480 +13.6%
    2004$2,462 +2.9%$201,150 +8.5%
    2003$2,392 +1.5%$185,440 +2.9%
    2002$2,357 +9.1%$180,240 +0.8%
    2001$2,161 +7.8%$178,850 +5.1%
    2000$2,004 $170,130

    Find assessor info on the county website

    Neighborhood: Derry Dell

    Nearby schools

    GreatSchools rating
    Schools provided by the listing agent
    • Elementary: Cf Tigard
    • Middle: Fowler
    • High: Tigard

    Source: RMLS (OR). This data may not be complete. We recommend contacting the local school district to confirm school assignments for this home.

    Get a cash offer in 3 minutes
    Find out how much your home could sell for in as little as 3 minutes with a no-obligation cash offer.
    Estimated market value
    $550,300
    Get a cash offer in 3 minutes
    Find out how much your home could sell for in as little as 3 minutes with a no-obligation cash offer.
    Estimated market value
    $550,300