JUST LISTED! One of a kind home in a great location on a large 0.36 acre property! This home is special and you need to see it to appreciate the details. Fantastic, versatile plan with 3 bedrooms and 2 full baths up and a large bonus room/family room that has a kitchenette and full bath and can double as a 4th bedroom (it’s the perfect 2nd primary suite). Built in 1965, this home was professionally remodeled and added-on to in 2017 with quality like-new construction finish and details and virtual all new systems. Features include: luxury vinyl plank floors, floor to ceiling windows, gorgeous tilework, dual staircases, mahogany handrails, wood windows and doors, LED electrical fixtures and abundant can lighting, 2 gas fireplaces, and all new carpet. Gourmet kitchen features quartz countertops, stainless gas appliances, walnut cabinetry, and expansive island. Outside, you will find wraparound decks, a patio, and a custom gazebo with brick fireplace to cook or enjoy the warmth on cool nights. There are multiple private areas and spaces that makes this home perfect for entertaining or relaxing. Close to Progress Ridge restaurants and boutiques nearby, as well as Washington Square mall. Note: the second suite has no stairs and is wheelchair accessible. extra rental income, work from home, or guest quarters. Oversized garage with room for RV or boat parking in the oversized driveway. Make an appointment to see this beautiful home today.
Sold
$875,000
13185 SW 115th Ave, Tigard, OR 97223
3beds
3,012sqft
Residential, Single Family Residence
Built in 1965
0.36 Acres Lot
$859,200 Zestimate®
$291/sqft
$3,430 Estimated rent
Home value
$859,200
$808,000 - $919,000
$3,430/mo
Zestimate® history
Owner options
List your home for rent
$3,430/mo
Rent Zestimate®
Find your next renter with Zillow Rental Manager. Plus, with online applications, you can quickly screen prospective tenants – for free.
$3,430/mo
Rent Zestimate®
Refinance and save
$5,622/mo
Est. payment
Refinancing to a lower rate could help reduce your monthly payments and save thousands over the life of the loan.
$5,622/mo
Est. payment
Explore your selling options
Work with a Zillow partner agent
Leverage their expertise and Zillow's premium Showcase listings to get your home seen by more buyers.
Get startedList with your own agent
Get your home in front of millions of buyers by listing it on Zillow.
Learn how to do itSell it yourself
Take full control of how buyers see your home on Zillow by listing For Sale by Owner (FSBO).
List your homeWhat's special
Expansive islandWraparound decksFantastic versatile planMahogany handrailsLed electrical fixturesFloor to ceiling windowsDual staircases
Zillow last checked:
Listing updated:
Listed by:
Sarita Dua 503-522-0090,
Keller Williams Sunset Corridor
Bought with:
Linda Venti, 200611195
Windermere Realty Trust
Source: RMLS (OR),MLS#: 325218794
Facts & features
Interior
Bedrooms & bathrooms
- Bedrooms: 3
- Bathrooms: 3
- Full bathrooms: 3
- Main level bathrooms: 2
Rooms
- Room types: Laundry, Bedroom 2, Bedroom 3, Dining Room, Family Room, Kitchen, Living Room, Primary Bedroom
Primary bedroom
- Features: Deck, Sliding Doors, Double Closet, Double Sinks, Suite, Walkin Closet, Walkin Shower, Wallto Wall Carpet
- Level: Main
- Area: 210
- Dimensions: 15 x 14
Bedroom 2
- Features: Deck, Sliding Doors, Suite, Wallto Wall Carpet
- Level: Main
- Area: 168
- Dimensions: 14 x 12
Bedroom 3
- Features: Wallto Wall Carpet
- Level: Main
- Area: 110
- Dimensions: 10 x 11
Dining room
- Features: Formal, Vinyl Floor
- Level: Main
- Area: 700
- Dimensions: 28 x 25
Family room
- Features: Bathroom, Exterior Entry, Family Room Kitchen Combo, Fireplace, Patio, Vinyl Floor, Walkin Shower
- Level: Lower
- Area: 468
- Dimensions: 36 x 13
Kitchen
- Features: Builtin Range, Builtin Refrigerator, Deck, Dishwasher, Disposal, Eat Bar, Exterior Entry, Island, Microwave, Quartz, Vinyl Floor
- Level: Main
- Area: 225
- Width: 15
Living room
- Features: Fireplace, Vinyl Floor
- Level: Main
- Area: 280
- Dimensions: 20 x 14
Heating
- Forced Air, Fireplace(s)
Cooling
- Heat Pump
Appliances
- Included: Built-In Refrigerator, Dishwasher, Disposal, Free-Standing Gas Range, Gas Appliances, Microwave, Plumbed For Ice Maker, Range Hood, Stainless Steel Appliance(s), Built-In Range, Electric Water Heater, Tankless Water Heater
- Laundry: Laundry Room
Features
- Ceiling Fan(s), High Ceilings, Hookup Available, Quartz, Soaking Tub, Vaulted Ceiling(s), Sink, Suite, Formal, Bathroom, Family Room Kitchen Combo, Walkin Shower, Eat Bar, Kitchen Island, Double Closet, Double Vanity, Walk-In Closet(s)
- Flooring: Tile, Wall to Wall Carpet, Wood, Vinyl
- Doors: Sliding Doors
- Windows: Double Pane Windows, Wood Frames
- Basement: Exterior Entry,Full,Separate Living Quarters Apartment Aux Living Unit
- Number of fireplaces: 2
- Fireplace features: Gas, Outside
Interior area
- Total structure area: 3,012
- Total interior livable area: 3,012 sqft
Property
Parking
- Total spaces: 2
- Parking features: Driveway, RV Access/Parking, Garage Door Opener, Attached, Oversized
- Attached garage spaces: 2
- Has uncovered spaces: Yes
Accessibility
- Accessibility features: Accessible Doors, Accessible Entrance, Accessible Full Bath, Accessible Hallway, Caregiver Quarters, Garage On Main, Main Floor Bedroom Bath, Natural Lighting, Pathway, Walkin Shower, Accessibility
Features
- Stories: 2
- Patio & porch: Deck, Patio
- Exterior features: Fire Pit, Garden, Raised Beds, Yard, Exterior Entry
- Fencing: Fenced
Lot
- Size: 0.36 Acres
- Dimensions: 15,682 sqft
- Features: Level, SqFt 15000 to 19999
Details
- Additional structures: Gazebo, HookupAvailable
- Parcel number: R2198623
Construction
Type & style
- Home type: SingleFamily
- Architectural style: Contemporary
- Property subtype: Residential, Single Family Residence
Materials
- Cement Siding, Stone
- Foundation: Concrete Perimeter
- Roof: Composition
Condition
- Updated/Remodeled
- New construction: No
- Year built: 1965
Utilities & green energy
- Gas: Gas
- Sewer: Public Sewer
- Water: Public
Community & HOA
Community
- Subdivision: Bull Mountain
HOA
- Has HOA: No
Location
- Region: Tigard
Financial & listing details
- Price per square foot: $291/sqft
- Tax assessed value: $967,210
- Annual tax amount: $6,451
- Date on market: 5/16/2025
- Cumulative days on market: 2 days
- Listing terms: Cash,Conventional
Price history
| Date | Event | Price |
|---|---|---|
| 6/23/2025 | Sold | $875,000$291/sqft |
Source:  RMLS (OR) #325218794 Report a problem RMLS (OR) #325218794 Report a problem | ||
| 5/19/2025 | Pending sale | $875,000$291/sqft |
Source: RMLS (OR) #325218794 Report a problem | ||
| 5/16/2025 | Listed for sale | $875,000$291/sqft |
Source: RMLS (OR) #325218794 Report a problem | ||
Public tax history
| Year | Property taxes | Tax assessment |
|---|---|---|
| 2025 | $7,074 +9.6% | $378,430 +3% |
| 2024 | $6,452 +2.8% | $367,410 +3% |
| 2023 | $6,279 +3% | $356,710 +3% |
| 2022 | $6,099 +2.6% | $346,330 |
| 2021 | $5,946 +3.1% | -- |
| 2020 | $5,767 +4.5% | $326,460 +3% |
| 2019 | $5,517 -18.5% | $316,960 |
| 2018 | $6,771 | $316,960 +61.7% |
| 2017 | $6,771 | $196,070 |
Find assessor info on the county website
Neighborhood: Derry Dell
Nearby homes
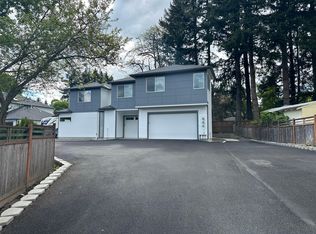
- $404,4003 bd2 ba1.7k sqft13163 SW 115th Ave #1, Portland, OR 97223Off Market
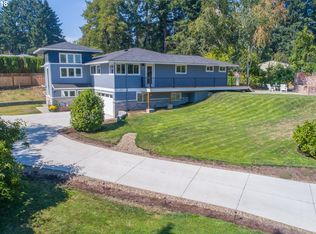
- $767,2003 bd3 ba3k sqft13163 SW 115th Ave, TIGARD, OR 97223Off Market
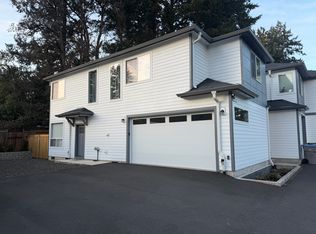
- $409,1003 bd3 ba1.8k sqft13149 SW 115th Ave, Portland, OR 97223Off Market
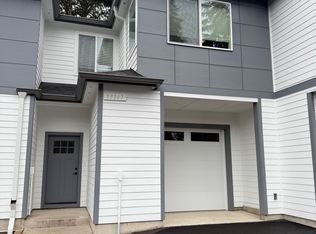
- $706,5003 bd3 ba1.7k sqft13147 SW 115th Ave, Tigard, OR 97223Off Market
- $645,8004 bd3 ba2.4k sqft11515 SW Terrace Trails Dr, Tigard, OR 97223Off Market
- $466,9003 bd1 ba1.1k sqft13125 SW 115th Ave, Tigard, OR 97223Off Market
- $633,0003 bd2 ba2.4k sqft13110 SW Howard Dr, Tigard, OR 97223Sold
- $550,0003 bd2 ba1.6k sqft11505 SW Terrace Trails Dr, Tigard, OR 97223Sold
Nearby schools
GreatSchools rating
- 5/10Charles F Tigard Elementary SchoolGrades: K-5Distance: 0.7 mi
- 5/10Thomas R Fowler Middle SchoolGrades: 6-8Distance: 0.6 mi
- 4/10Tigard High SchoolGrades: 9-12Distance: 2 mi
Schools provided by the listing agent
- Elementary: Cf Tigard
- Middle: Fowler
- High: Tigard
Source: RMLS (OR). This data may not be complete. We recommend contacting the local school district to confirm school assignments for this home.
Get a cash offer in 3 minutes
Find out how much your home could sell for in as little as 3 minutes with a no-obligation cash offer.
Estimated market value
$859,200
Get a cash offer in 3 minutes
Find out how much your home could sell for in as little as 3 minutes with a no-obligation cash offer.
Estimated market value
$859,200
- Oregon
- Washington County
- Tigard
- 97223
- Derry Dell
- 13185 SW 115th Ave
