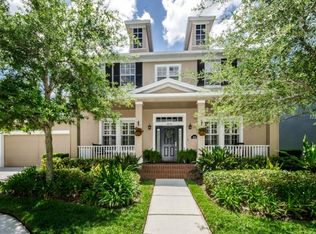
Gorgeous, neo-traditional David Weekley home located in the tree-lined streets of Highland Park. Featuring a .19-acre lot (70 x 120), 4 bedrooms + 3.5 bathrooms + Office + a large 644 sq.ft 3-car garage. PRIME LOCATION - only a few blocks from restaurants, shops, playgrounds & parks, and the community clubhouse and pool! The OUTDOOR OASIS offers a beautifully landscaped front yard and an expansive backyard (with room for a pool) plus a custom 519 sq.ft. screened-in lanai with vaulted ceilings, elegant pavers, and a separate guest bathroom. The foyer opens into a private office/den with a large formal dining room with cathedral ceilings. The kitchen has 42” wood cabinetry, Cambria Quartz counters, marble subway tile backsplash and a large center island. Stainless steel appliances include a gas cooktop and built-in oven. The kitchen opens into a large breakfast room and a spacious living room with a built-in entertainment center and vaulted ceilings. The spacious primary suite accomodates a sitting area and has a view of the backyard, and includes a large walk-in closet with built-in shelving. The primary bathroom has a double vanity, separate shower, and a garden tub. A separate wing offers three bedrooms that surround a built-in desk/mudroom and two full bathrooms. Additional Features include: NEW GAF Dimensional Shingle Roof 2020, NEW Exterior Paint 2020, NEW Interior Paint 2021, Custom Lanai with Roof 2019, NEWER Water Heater 2019, Two AC Systems - Main AC System 2015, NEWER Luxury Vinyl floors in 3 rooms 2022, Laundry Room, Built-In surround sound system, Hurricane Shutters, NEWER Upgraded Landscaping 2023. Enjoy the lifestyle HIGHLAND PARK offers including A-rated schools, on-site preschool, restaurants, parks, fitness center, Clubhouse with event space, playground, a zero-entry resort-style community pool with a fishing pier & access to 64-acre Galt Lake. Westchase offers golf, grocery stores, restaurants, shops, playground, and was just named the best suburb in Florida by Niche in 2025. Easy access to the Veteran’s, Airport, Downtown, & 30/45 minutes to Clearwater/St. Pete beaches. Not in a flood zone.
Sold for $845,000
Zillow last checked:
Listing updated:
Bought with:
Bill Gramatica, 707812
CHARLES RUTENBERG REALTY INC
Source: Stellar MLS,MLS#: TB8443473 Originating MLS: Suncoast Tampa
Originating MLS: Suncoast Tampa
Price history
| Date | Event | Price |
|---|---|---|
| 1/22/2026 | Sold | $845,000-2.9%$301/sqft |
Source:  Stellar MLS #TB8443473 Report a problem Stellar MLS #TB8443473 Report a problem | ||
| 12/23/2025 | Pending sale | $870,000$310/sqft |
Source: Stellar MLS #TB8443473 Report a problem | ||
| 12/4/2025 | Price change | $870,000-1.7%$310/sqft |
Source: Stellar MLS #TB8443473 Report a problem | ||
| 10/31/2025 | Listed for sale | $885,000+103.4%$315/sqft |
Source: Stellar MLS #TB8443473 Report a problem | ||
| 7/17/2017 | Sold | $435,000-8.4%$155/sqft |
Source: Public Record Report a problem | ||
| 1/17/2017 | Price change | $475,000-2.1%$169/sqft |
Source: PEOPLE'S CHOICE REALTY SVC LLC #T2850014 Report a problem | ||
| 12/3/2016 | Price change | $485,000-3%$173/sqft |
Source: PEOPLE''S CHOICE REALTY SVC LLC #T2850014 Report a problem | ||
| 11/11/2016 | Listed for sale | $499,900+0.2%$178/sqft |
Source: PEOPLE''S CHOICE REALTY SVC LLC #T2850014 Report a problem | ||
| 4/20/2016 | Listing removed | $499,000$178/sqft |
Source: RE/MAX ACTION FIRST #T2790715 Report a problem | ||
| 12/1/2015 | Listed for sale | $499,000-12%$178/sqft |
Source: RE/MAX ACTION FIRST #T2790715 Report a problem | ||
| 8/7/2006 | Sold | $567,300$202/sqft |
Source: Public Record Report a problem | ||


Get a cash offer in 3 minutes
Find out how much your home could sell for in as little as 3 minutes with a no-obligation cash offer.
Estimated market value
$828,900
