Skip main navigation
Off market
  • $1,209,400

    11509 Splendid Ln, Tampa, FL 33626

    4beds
    3,644sqft
    SingleFamily
    Built in 2006
    9,735 Square Feet Lot
    $1,209,400 Zestimate®
    $332/sqft
    $5,344 Estimated rent

    Home value

    $1,209,400

    $1.12M - $1.31M

    $5,344/mo

    Zestimate® history
    Loading
    Loading...

    Owner options

    List your home for rent

    $5,344/mo

    Rent Zestimate®

    Find your next renter with Zillow Rental Manager. Plus, with online applications, you can quickly screen prospective tenants – for free.

    Learn more

    $5,344/mo

    Rent Zestimate®

    Refinance and save

    $8,425/mo

    Est. payment

    Refinancing to a lower rate could help reduce your monthly payments and save thousands over the life of the loan.

    See today's rates

    $8,425/mo

    Est. payment

    Explore your selling options

    Work with a Zillow partner agent

    Leverage their expertise and Zillow's premium Showcase listings to get your home seen by more buyers.

    Get started

    List with your own agent

    Get your home in front of millions of buyers by listing it on Zillow.

    Learn how to do it

    Sell it yourself

    Take full control of how buyers see your home on Zillow by listing For Sale by Owner (FSBO).

    List your home

    What's special

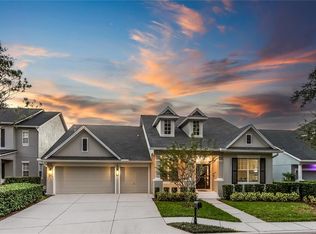
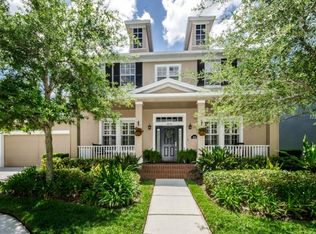
    Beautiful David Weekly, 2 Story, 4/3.5/3 (Tandem) w/Large Bonus Rm, Heated Spa & Pool w/pavered Lanai on Conservation lot. Front porch overlooks a peaceful water fountain surrounded by mature, drought resistant landscaping & lush surroundings of this tree lined street. Impressive 2 story entryway w/magnificent staircase leading to 2nd floor overseeing both entryway and family room. Living Rm/office w/built in shelving, Plantation Shutters in Dining & Living Rm. Large open Kitchen w/walnut stained 42'' cabinetry, granite, built-in SS oven and microwave, Food pantry, Gourmet Island with upgraded gas cooktop. Spacious eat-in kitchen area & breakfast bar. Kitchen opens to Family Rm w/gas fireplace, 22' ceiling. Laundry Rm w/sink & shelving. Pool/Guest half Bath. Spacious 1st Floor Master Bedroom w/Huge Closet. Master Bath w/large shower, double sink vanity and Jacuzzi spa tub. 2nd level Guest Suite with private bath. 3rd & 4th bedrooms share Jack & Jill bath w/2 separate vanity areas. Huge Bonus room (15 X 25) w/built in desk, overlooks Family Room. Natural lighting throughout home, 3M Film on windows, 2 AC units, Surround Sound. Lush Tropical outdoor setting, Pavered Lanai, Pool w/Heated Spa, 2 Waterfalls, Large Under-roof Lanai area. This home sits on a Private Oasis (.22 acre) overlooking Conservation. Community features: Lakeside Community Pool/ Fitness Rm/Clubhouse, Waterfront Park, Playgrounds, Active Community Social Events, New Coffee Shop, A-Rated Schools. Close to Shopping, Restaurants & Mall.

    This property is off market, which means it's not currently listed for sale or rent on Zillow. This may be different from what's available on other websites or public sources.
    Facts & features

    Interior

    Bedrooms & bathrooms
    • Bedrooms: 4
    • Bathrooms: 4
    • Full bathrooms: 3
    • 1/2 bathrooms: 1
    Heating
    • Forced air, Electric, Gas
    Cooling
    • Central
    Appliances
    • Included: Dishwasher, Dryer, Microwave, Range / Oven, Refrigerator, Washer
    Features
    • Flooring: Tile, Carpet
    • Has fireplace: Yes
    Interior area
    • Total interior livable area: 3,644 sqft

    Property

    Parking
    • Total spaces: 3
    • Parking features: Carport, Garage - Attached
    Features
    • Exterior features: Stucco, Wood
    • Has spa: Yes
    Lot
    • Size: 9,735 sqft
    Details
    • Parcel number: 17280474E00001A000070U

    Construction

    Type & style
    • Home type: SingleFamily
    • Architectural style: Contemporary
    Materials
    • masonry
    • Roof: Other
    Condition
    • Year built: 2006

    Community & neighborhood

    Community
    • Community features: Fitness Center
    Location
    • Region: Tampa

    HOA & financial

    HOA
    • Has HOA: Yes
    • HOA fee: $125 monthly

    Price history

    DateEventPrice
    1/21/2016Sold$562,500-2.2%$154/sqft
    Source: Public Record Report a problem
    4/21/2015Listing removed$3,500$1/sqft
    Source: FUTURE HOME REALTY #T2742583 Report a problem
    4/20/2015Listing removed$575,000$158/sqft
    Source: FUTURE HOME REALTY #T2734039 Report a problem
    2/26/2015Listed for rent$3,500$1/sqft
    Source: FUTURE HOME REALTY #T2742583 Report a problem
    2/17/2015Price change$575,000-1.7%$158/sqft
    Source: Future Home Realty, Inc #T2734039 Report a problem
    1/9/2015Listed for sale$585,000+3.6%$161/sqft
    Source: Future Home Realty, Inc #T2734039 Report a problem
    9/11/2013Listing removed$3,500$1/sqft
    Source: FUTURE HOME REALTY INC #T2584260 Report a problem
    8/7/2013Listed for rent$3,500$1/sqft
    Source: FUTURE HOME REALTY INC #T2584260 Report a problem
    6/1/2012Listing removed$564,820$155/sqft
    Source: COOPER & ASSOCIATES REALTY,INC #T2518245 Report a problem
    5/13/2012Listed for sale$564,820-6.9%$155/sqft
    Source: COOPER & ASSOCIATES REALTY,INC #T2518245 Report a problem
    7/20/2006Sold$606,800+432.7%$167/sqft
    Source: Public Record Report a problem
    9/28/2005Sold$113,900$31/sqft
    Source: Public Record Report a problem

    Public tax history

    YearProperty taxesTax assessment
    2025$13,001 +8.5%$560,555 +2.9%
    2024$11,982 +0.4%$544,757 +3%
    2023$11,929 +2.6%$528,890 +3%
    2022$11,627 +0.7%$513,485 +3%
    2021$11,548 +1.1%$498,529 +1.4%
    2020$11,425 +1.5%$491,646 +2.3%
    2019$11,253 $480,592 +1.9%
    2018$11,253 +0.6%$471,631 +2.1%
    2017$11,188 +0.8%$461,930 +6%
    2016$11,095 -3.6%$435,579 +3.4%
    2015$11,511 +0.5%$421,201 +4.5%
    2014$11,457 +2.8%$403,124 +28.4%
    2013$11,141 +28.5%$313,959 +1.7%
    2012$8,673 +2.6%$308,711 +3%
    2011$8,450 -2.1%$299,719 -3%
    2010$8,628 -7.4%$308,920 -9%
    2009$9,320 -19.2%$339,456 -24.6%
    2008$11,539 -11.8%$450,143 -9.2%
    2007$13,078 +125.6%$495,758 +280.8%
    2006$5,797 $130,200

    Find assessor info on the county website

    Neighborhood: 33626

    Nearby schools

    GreatSchools rating
    Schools provided by the listing agent
    • Elementary: Deer Park Elem-HB
    • Middle: Farnell-HB
    • High: Sickles-HB

    Source: The MLS. This data may not be complete. We recommend contacting the local school district to confirm school assignments for this home.

    Get a cash offer in 3 minutes
    Find out how much your home could sell for in as little as 3 minutes with a no-obligation cash offer.
    Estimated market value
    $1,209,400
    Get a cash offer in 3 minutes
    Find out how much your home could sell for in as little as 3 minutes with a no-obligation cash offer.
    Estimated market value
    $1,209,400