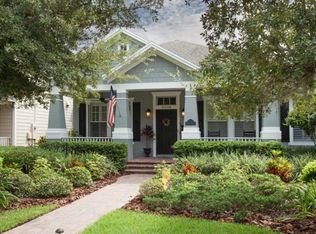
TIMELESS CHARM MEETS MODERN ELEGANCE with elevated professional interior design throughout this neo-traditional David Weekley crafted home! Nestled in the sought after Highland Park neighborhood; this bungalow style stunner features 2770 sqft, 4 bedrooms, 3 full bathrooms, rear entry 2-car garage, home OFFICE & upstairs BONUS ROOM! Perfectly appointed layout with all 4 bedrooms, OFFICE/DEN & 2 full baths on the 1st floor + a substantial BONUS ROOM retreat w/full bathroom on the 2nd level! COMPLETELY RENOVATED in 2022, no detail was overlooked! Beautiful luxury vinyl wood plank flooring, custom millwork, plantation shutters & stunning designer light fixtures throughout! The open chef’s kitchen is equipped with exquisite custom two tone, shaker-style, solid wood, stacked cabinetry; glass door inserts, built-in cabinet pantry space, banks of drawers, coordinating banquette for eat-in seating & ample storage! Stunning Quartz countertops, oversized single bowl sink, neutral backsplash & beautiful brass hardware! Top of the line GE Café stainless steel appliances… including French Door refrigeration, NATURAL GAS range, pot filler, Zephyr hood, microwave drawer & built-in Scotsman pebble ice maker! The oversized breakfast bar overlooks the living room featuring a statement accent wall & natural gas fireplace! Spacious Primary Suite suggests opulence at its finest… featuring a sprawling walk-in shower w/ stunning floor to ceiling vertical stacked wall tiles, built-in shower bench, frameless glass enclosure, white shaker style dual vanity w/ decorative hardware, Quartz countertops, rectangular undermount sinks & a walk-in closet complete w/ custom built-ins. Additional bedrooms share a jack & jill bathroom w/ decorative penny tile flooring, stunning wallpaper, coordinating black cabinetry, Quartz countertops & more custom high end finishes. Even the home office is outfitted with built-in custom cabinetry, file drawers & Quartz counters! NEW Iron stair rail w/ wood treads leads you upstairs to the sprawling BONUS ROOM & full bath! Sliding glass doors open up off the main living space to the private outdoor lanai & extended fully screened paver patio. *Pool renderings available w/ multiple layout options for private swimming pool, spa & a summer kitchen! **Additional Updates include NEW ROOF(2022), EXTERIOR PAINT(2022), H20 HEATER(2017), BOTH AC UNITS(2015 & 2018) & NEW W/D(2020)** Highland Park neighborhood offers an assortment of amenities including resort style swimming pool, NEW state of the art fitness center, lake house, fishing piers on beautiful Galt Lake, parks, playground, Atlas Pizza, Fountainhead Wine/Beer Bar, Volume Hair Studio & a large variety of community events throughout the year! Located minutes from shopping, restaurants, Tampa International Airport, Downtown Tampa, world renowned white sand Gulf beaches & zoned for A rated public schools! Become a part of this wonderful community today! Room Feature: Linen Closet In Bath (Primary Bedroom).
Sold for $990,000
Zillow last checked:
Listing updated:
Bought with:
James Walton, 3292269
RE/MAX ACTION FIRST OF FLORIDA
Source: Stellar MLS,MLS#: T3500486 Originating MLS: Pinellas Suncoast
Originating MLS: Pinellas Suncoast
Price history
| Date | Event | Price |
|---|---|---|
| 7/12/2024 | Sold | $990,000-0.9%$357/sqft |
Source:  Stellar MLS #T3500486 Report a problem Stellar MLS #T3500486 Report a problem | ||
| 3/28/2024 | Pending sale | $999,000$361/sqft |
Source: Stellar MLS #T3500486 Report a problem | ||
| 2/9/2024 | Listed for sale | $999,000+118.6%$361/sqft |
Source: Stellar MLS #T3500486 Report a problem | ||
| 12/14/2017 | Sold | $457,000-2.7%$165/sqft |
Source: Public Record Report a problem | ||
| 8/27/2017 | Listed for sale | $469,900-1.1%$170/sqft |
Source: TAYLORMADE PROPERTIES, INC. #T2892131 Report a problem | ||
| 7/13/2017 | Listing removed | $474,900$171/sqft |
Source: TAYLORMADE PROPERTIES, INC. #T2892131 Report a problem | ||
| 7/10/2017 | Listed for sale | $474,900+5.6%$171/sqft |
Source: TAYLORMADE PROPERTIES, INC. #T2892131 Report a problem | ||
| 7/6/2007 | Sold | $449,900-13.4%$162/sqft |
Source: Stellar MLS #T2251088 Report a problem | ||
| 2/28/2006 | Sold | $519,400$188/sqft |
Source: Stellar MLS #T2128063 Report a problem | ||

Get a cash offer in 3 minutes
Find out how much your home could sell for in as little as 3 minutes with a no-obligation cash offer.
Estimated market value
$949,400
