Welcome to your dream home in the highly sought-after community of Highland Park, just minutes from Westchase! This beautifully updated two-story residence offers the perfect blend of comfort, style, and thoughtful design, featuring 4 spacious bedrooms, 3.5 baths, and a spacious bonus room on a large, fenced lot with partial GALT LAKE views—ideal for today’s dynamic lifestyle. From the moment you step inside, you’ll appreciate the quality craftsmanship, elegant finishes, and curated architectural details. Gorgeous hardwood floors and wood-look tile flow throughout the main level, offering warmth with low-maintenance durability. The family room is a true showstopper, with a feature wall of natural stone and an electric fireplace—creating a cozy, stylish focal point. Decorative trim enhances the kitchen and primary suite, while a reclaimed wood mantle adds rustic charm to the fireplace in the owner’s retreat. Plantation shutters, crown molding, shiplap accents, and designer touches elevate the home’s timeless appeal. At the heart of the home, the stunning updated kitchen features a gas range, farmhouse sink, built-in oven and microwave, and granite countertops. Custom cabinetry and a built-in banquette with hidden storage offer both beauty and function—perfect for casual dining or entertaining. The luxurious first-floor primary suite is a serene escape, complete with its own electric fireplace, custom walk-in closet, and spa-inspired bath. Enjoy a soaking tub, dual vanities, makeup station, and oversized walk-in shower with rain head for an indulgent experience. Downstairs, a stylish half bath also serves as a pool bath for future outdoor enhancements. Shiplap accents add farmhouse flair throughout. Upstairs, three spacious bedrooms include a convenient Jack and Jill bath, ideal for family or guests. A large bonus room offers endless options—playroom, media room, or office. With 3.5 baths total, everyone enjoys space and privacy. Step outside to your private backyard retreat with a free-form pool, tranquil water features, brick pavers, and a covered patio with tongue-and-groove wood ceiling—perfect for entertaining or relaxing. The fully fenced yard offers plenty of room for pets and play, making the most of Florida’s sunshine. As a Highland Park resident, enjoy access to The Lake House—a scenic amenity center with a clubhouse, resort-style pool, fitness center, playground, and walking trails along Galt Lake. It’s a peaceful hub for neighborhood events, workouts, and lakeside views. You’ll also love Highland Park’s boutique retail village, offering walkable convenience to favorites like The Fountainhead Wine Bar, Tampa Pizza Company, Alchemy Wellness Spa, and Barre3 Studio—adding an urban village vibe to this tree-lined setting. Located in an A-rated school district and close to top-rated schools, Ed Radice Park, and the vibrant Westchase area, this location truly has it all. This is a rare opportunity to own a move-in ready home with high-end finishes, a versatile layout, and an unbeatable location in one of Tampa’s most desirable communities. Schedule your private tour today and experience everything this exceptional home has to offer!
Sold for $1,375,000
$1,375,000
14605 CANOPY DRIVE, TAMPA, FL 33626
4beds
3,761sqft
Single Family Residence
Built in 2005
8,450 Square Feet Lot
$1,354,000 Zestimate®
$366/sqft
$5,428 Estimated rent
Home value
$1,354,000
$1.25M - $1.46M
$5,428/mo
Zestimate® history
Owner options
List your home for rent
$5,428/mo
Rent Zestimate®
Find your next renter with Zillow Rental Manager. Plus, with online applications, you can quickly screen prospective tenants – for free.
$5,428/mo
Rent Zestimate®
Refinance and save
$9,545/mo
Est. payment
Refinancing to a lower rate could help reduce your monthly payments and save thousands over the life of the loan.
$9,545/mo
Est. payment
Explore your selling options
Work with a Zillow partner agent
Leverage their expertise and Zillow's premium Showcase listings to get your home seen by more buyers.
Get startedList with your own agent
Get your home in front of millions of buyers by listing it on Zillow.
Learn how to do itSell it yourself
Take full control of how buyers see your home on Zillow by listing For Sale by Owner (FSBO).
List your homeWhat's special
Fully fenced yardElectric fireplacePartial galt lake viewsDesigner touchesQuality craftsmanshipShiplap accentsGranite countertops
Zillow last checked:
Listing updated:
Listed by:
Jason Pithers 813-601-2920,
COLDWELL BANKER REALTY 813-977-3500,
Dyan Pithers 813-977-3500,
COLDWELL BANKER REALTY
Bought with:
Drew Anderson, 3467815
REAL BROKER, LLC
Robert Johnson, 3235193
REAL BROKER, LLC
Source: Stellar MLS,MLS#: TB8398797 Originating MLS: Suncoast Tampa
Originating MLS: Suncoast Tampa
Facts & features
Interior
Bedrooms & bathrooms
- Bedrooms: 4
- Bathrooms: 4
- Full bathrooms: 3
- 1/2 bathrooms: 1
Rooms
- Room types: Bonus Room, Den/Library/Office, Great Room, Utility Room
Primary bedroom
- Features: Walk-In Closet(s)
- Level: First
- Area: 318.77 Square Feet
- Dimensions: 12.7x25.1
Bedroom 2
- Features: Built-in Closet
- Level: Second
- Area: 276.52 Square Feet
- Dimensions: 12.4x22.3
Bedroom 3
- Features: Built-in Closet
- Level: Second
- Area: 232.9 Square Feet
- Dimensions: 13.7x17
Bedroom 4
- Features: Built-in Closet
- Level: Second
- Area: 267.12 Square Feet
- Dimensions: 16.8x15.9
Primary bathroom
- Features: Dual Sinks, Granite Counters, Tub with Separate Shower Stall, Water Closet/Priv Toilet
- Level: First
- Area: 176.67 Square Feet
- Dimensions: 11.7x15.1
Bathroom 2
- Level: Second
- Area: 42.93 Square Feet
- Dimensions: 5.3x8.1
Bathroom 3
- Features: Jack & Jill Bathroom
- Level: Second
- Area: 65.19 Square Feet
- Dimensions: 5.3x12.3
Bonus room
- Features: No Closet
- Level: Second
- Area: 464.35 Square Feet
- Dimensions: 25.1x18.5
Dining room
- Level: First
- Area: 100 Square Feet
- Dimensions: 10x10
Family room
- Level: First
- Area: 363.12 Square Feet
- Dimensions: 20.4x17.8
Kitchen
- Level: First
- Area: 156 Square Feet
- Dimensions: 13x12
Laundry
- Level: First
- Area: 75.48 Square Feet
- Dimensions: 6.8x11.1
Living room
- Level: First
- Area: 488.8 Square Feet
- Dimensions: 18.8x26
Office
- Level: First
- Area: 172.28 Square Feet
- Dimensions: 11.8x14.6
Heating
- Central, Natural Gas
Cooling
- Central Air
Appliances
- Included: Oven, Cooktop, Dishwasher, Disposal, Microwave, Refrigerator, Tankless Water Heater, Water Softener
- Laundry: Inside, Laundry Room
Features
- Built-in Features, Ceiling Fan(s), Crown Molding, Eating Space In Kitchen, High Ceilings, Kitchen/Family Room Combo, Primary Bedroom Main Floor, Solid Wood Cabinets, Stone Counters, Walk-In Closet(s)
- Flooring: Ceramic Tile
- Doors: Sliding Doors
- Windows: Blinds, Shutters, Window Treatments
- Has fireplace: Yes
- Fireplace features: Electric, Family Room, Master Bedroom
Interior area
- Total structure area: 4,379
- Total interior livable area: 3,761 sqft
Property
Parking
- Total spaces: 3
- Parking features: Garage Door Opener
- Attached garage spaces: 3
Features
- Levels: Two
- Stories: 2
- Patio & porch: Covered, Front Porch, Patio, Porch, Screened
- Exterior features: Irrigation System, Rain Gutters, Sidewalk
- Has private pool: Yes
- Pool features: Child Safety Fence, Gunite, Heated, In Ground, Pool Sweep, Salt Water, Screen Enclosure
- Fencing: Fenced
- Has view: Yes
- View description: Water, Lake
- Has water view: Yes
- Water view: Water,Lake
Lot
- Size: 8,450 Square Feet
- Dimensions: 65 x 130
- Features: In County, Landscaped, Sidewalk, Street One Way
- Residential vegetation: Mature Landscaping
Details
- Additional parcels included: 003516-0178
- Parcel number: U04281770K00000400002.0
- Zoning: PD
- Special conditions: None
Construction
Type & style
- Home type: SingleFamily
- Architectural style: Bungalow
- Property subtype: Single Family Residence
Materials
- Block, Stucco
- Foundation: Slab
- Roof: Shingle
Condition
- Completed
- New construction: No
- Year built: 2005
Details
- Builder name: David Weekley
Utilities & green energy
- Sewer: Public Sewer
- Water: Public
- Utilities for property: BB/HS Internet Available, Cable Available, Electricity Connected, Fire Hydrant, Natural Gas Connected, Public, Sewer Connected, Sprinkler Recycled, Street Lights, Underground Utilities
Community & HOA
Community
- Features: Fishing, Water Access, Association Recreation - Owned, Deed Restrictions, Fitness Center, Golf Carts OK, Irrigation-Reclaimed Water, Playground, Pool, Sidewalks
- Security: Security System Owned
- Pet fee: $0 monthly
- Subdivision: HIGHLAND PARK
HOA
- Has HOA: Yes
- Amenities included: Clubhouse, Fence Restrictions, Fitness Center, Playground, Pool, Recreation Facilities
- Services included: Community Pool, Manager, Recreational Facilities
- HOA fee: $106 monthly
- HOA name: Greenacre Properties/Laura Coleman
- HOA phone: 813-600-1100
Location
- Region: Tampa
Financial & listing details
- Price per square foot: $366/sqft
- Tax assessed value: $846,907
- Annual tax amount: $11,843
- Date on market: 7/27/2025
- Cumulative days on market: 63 days
- Listing terms: Cash,Conventional,VA Loan
- Ownership: Fee Simple
- Total actual rent: 0
- Electric utility on property: Yes
- Road surface type: Brick, Paved
Price history
| Date | Event | Price |
|---|---|---|
| 11/6/2025 | Sold | $1,375,000-1.8%$366/sqft |
Source:  Stellar MLS #TB8398797 Report a problem Stellar MLS #TB8398797 Report a problem | ||
| 10/1/2025 | Pending sale | $1,400,000$372/sqft |
Source: Stellar MLS #TB8398797 Report a problem | ||
| 9/4/2025 | Price change | $1,400,000-3.4%$372/sqft |
Source: Stellar MLS #TB8398797 Report a problem | ||
| 8/13/2025 | Price change | $1,450,000-3.3%$386/sqft |
Source: Stellar MLS #TB8398797 Report a problem | ||
| 7/27/2025 | Listed for sale | $1,500,000+154.2%$399/sqft |
Source: Stellar MLS #TB8398797 Report a problem | ||
| 2/29/2016 | Sold | $590,000+1.2%$157/sqft |
Source: Stellar MLS #T2788696 Report a problem | ||
| 10/18/2006 | Sold | $583,000+10.2%$155/sqft |
Source: Public Record Report a problem | ||
| 10/11/2005 | Sold | $529,100$141/sqft |
Source: Public Record Report a problem | ||
Public tax history
| Year | Property taxes | Tax assessment |
|---|---|---|
| 2025 | $12,850 +8.5% | $552,297 +2.9% |
| 2024 | $11,843 +0.4% | $536,732 +3% |
| 2023 | $11,794 +2.6% | $521,099 +3% |
| 2022 | $11,495 +0.7% | $505,921 +3% |
| 2021 | $11,417 +1.1% | $491,185 +1.4% |
| 2020 | $11,295 +1.5% | $484,403 +2.3% |
| 2019 | $11,124 | $473,512 +1.9% |
| 2018 | $11,124 +0.6% | $464,683 +2.1% |
| 2017 | $11,059 +0.8% | $455,125 +41.8% |
| 2016 | $10,967 +28.4% | $320,954 +0.7% |
| 2015 | $8,541 -1.5% | $318,723 +0.8% |
| 2014 | $8,671 +0.3% | $316,193 +1.5% |
| 2013 | $8,642 +0.2% | $311,520 +1.7% |
| 2012 | $8,624 +2.6% | $306,313 +3% |
| 2011 | $8,403 -2.7% | $297,391 -3.8% |
| 2010 | $8,632 -1.4% | $309,122 -8.9% |
| 2009 | $8,752 -20.5% | $339,402 -20% |
| 2008 | $11,010 -9% | $424,120 -10.1% |
| 2007 | $12,098 -18.8% | $471,933 -12% |
| 2006 | $14,891 +166% | $536,024 +308.2% |
| 2005 | $5,599 | $131,300 +942.2% |
| 2004 | -- | $12,598 |
Find assessor info on the county website
Neighborhood: 33626
Nearby homes
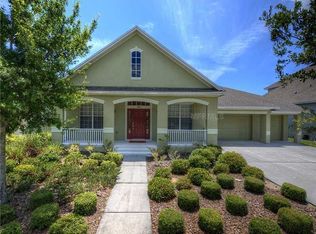
- $993,9005 bd3 ba3k sqft14607 Canopy Dr, Tampa, FL 33626Off Market
- $1,008,1003 bd3 ba2.7k sqft11516 Splendid Ln, Tampa, FL 33626Off Market
- $1,640,2004 bd4 ba4.2k sqft14629 Galt Lake Dr, Tampa, FL 33626Off Market

- $1,100,0004 bd4 ba3k sqft11510 Splendid Ln, Tampa, FL 33626Sold

- $1,450,0004 bd4 ba3.4k sqft14609 Canopy Dr, Tampa, FL 33626Sold
- $990,0004 bd3 ba2.7k sqft11508 Splendid Ln, Tampa, FL 33626Sold
- $1,021,3005 bd5 ba3.3k sqft14606 Canopy Dr, Tampa, FL 33626Off Market
- $1,519,2004 bd4 ba4k sqft14627 Galt Lake Dr, Tampa, FL 33626Off Market
Nearby schools
GreatSchools rating
- 8/10Deer Park Elementary SchoolGrades: PK-5Distance: 0.8 mi
- 9/10Farnell Middle SchoolGrades: 6-8Distance: 1.4 mi
- 8/10Sickles High SchoolGrades: 9-12Distance: 1.7 mi
Schools provided by the listing agent
- Elementary: Deer Park Elem-HB
- Middle: Farnell-HB
- High: Sickles-HB
Source: Stellar MLS. This data may not be complete. We recommend contacting the local school district to confirm school assignments for this home.
Get a cash offer in 3 minutes
Find out how much your home could sell for in as little as 3 minutes with a no-obligation cash offer.
Estimated market value
$1,354,000
Get a cash offer in 3 minutes
Find out how much your home could sell for in as little as 3 minutes with a no-obligation cash offer.
Estimated market value
$1,354,000
- Florida
- Hillsborough County
- Westchase
- 33626
- 14605 CANOPY DRIVE
Nearby cities
Nearby neighborhoods
Nearby zip codes
Other Westchase Topics
