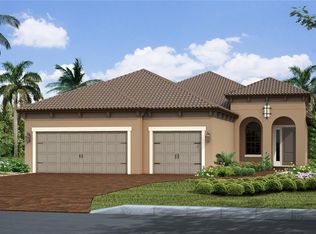
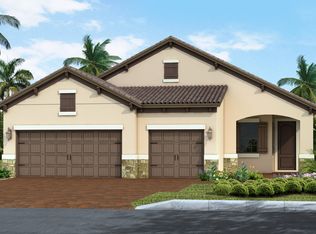
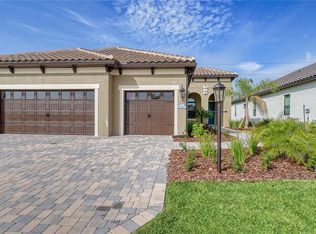
GRAND PALM! SEA MIST MODEL! MARKET ADJUSTMENT! Own this fabulous, well-appointed Sea Mist home in Grand Palm on a private end lot. Many builder and owner upgrades! Owner is relocating! This outstanding home features 3 BDRM 2.5 BA 3-car garage home with 2,427 SF of beautiful living space and abundance of privacy! This stunning home can be a Quick Move-In and has Hurricane Impact Glass Windows and Doors along with pre-wiring for a generator! As you walk through the front door, you immediately feel the open floor plan and bright light coming through the double door sliders to the lanai and outdoor living space! The kitchen is a chef’s dream with a large island bar, upgraded kitchen appliances, quartz countertops, pull-out kitchen drawers with soft close – a perfect kitchen for entertaining guests! This outstanding home has vinyl plank flooring throughout, crown molding, plantation shutters and more than $161K in lot and option upgrades! As you walk onto the lanai, you feel peace and serenity with the private backyard and side lot that is preserve. Enjoy spending quiet evenings on this lanai watching the beautiful Venice sunsets! The lanai is also pre-plumbed for an outdoor kitchen, has electrical power installed for a pool and has outside cable for a TV along with sun/privacy shades. One of the many great selling features of this home is the large extended driveway that allows 6 cars to park in the driveway, so you don’t have to park on the street when entertaining guests! Grand Palm offers a plethora of amenities, including a full-time activities director, three pools with shaded cabanas, a fun slide, splash park, playgrounds, clubhouses, fitness center, pickle ball, and various sports courts. Nature enthusiasts will appreciate the fishing and kayak launch, 26+ miles of walking and biking trails, and Adventure Lake for water activities. Beyond the community’s borders, you’ll discover the vibrant development of Wellen Park, boasting shopping, dining, the Braves Spring Training facility, and easy access to major roadways and airports. And let’s not forget, Florida’s renowned beaches are just a short drive away, providing endless opportunities for relaxation and recreation. With its perfect blend of comfort, style, and recreational opportunities, this home in Grand Palm offers a truly unparalleled lifestyle experience. Come make it yours today!
Sold for $582,000
Zillow last checked:
Listing updated:
Bought with:
Kim Wathen, 3423304
KELLER WILLIAMS ISLAND LIFE REAL ESTATE
Source: Stellar MLS,MLS#: N6140565 Originating MLS: Venice
Originating MLS: Venice
Price history
| Date | Event | Price |
|---|---|---|
| 3/13/2026 | Sold | $582,000-3%$240/sqft |
Source:  Stellar MLS #N6140565 Report a problem Stellar MLS #N6140565 Report a problem | ||
| 2/12/2026 | Pending sale | $599,900$247/sqft |
Source: Stellar MLS #N6140565 Report a problem | ||
| 2/9/2026 | Price change | $599,900-7.6%$247/sqft |
Source: Stellar MLS #N6140565 Report a problem | ||
| 1/27/2026 | Price change | $649,000-2.4%$267/sqft |
Source: Stellar MLS #N6140565 Report a problem | ||
| 12/2/2025 | Price change | $665,000-1.5%$274/sqft |
Source: Stellar MLS #N6140565 Report a problem | ||
| 10/23/2025 | Price change | $675,000-1.5%$278/sqft |
Source: Stellar MLS #N6140565 Report a problem | ||
| 10/1/2025 | Listed for sale | $685,000-2.1%$282/sqft |
Source: Stellar MLS #N6140565 Report a problem | ||
| 11/2/2023 | Sold | $699,652-0.9%$288/sqft |
Source: Stellar MLS #T3382133 Report a problem | ||
| 7/10/2023 | Pending sale | $705,990$291/sqft |
Source: Stellar MLS #T3382133 Report a problem | ||
| 6/30/2023 | Price change | $705,990-7.1%$291/sqft |
Source: Stellar MLS #T3382133 Report a problem | ||
| 10/7/2022 | Price change | $759,990-2.6%$313/sqft |
Source: Stellar MLS #T3382133 Report a problem | ||
| 9/23/2022 | Price change | $779,990-3.1%$321/sqft |
Source: Stellar MLS #T3382133 Report a problem | ||
| 9/19/2022 | Price change | $804,990-2.4%$332/sqft |
Source: Stellar MLS #T3382133 Report a problem | ||
| 7/22/2022 | Price change | $824,990-0.1%$340/sqft |
Source: Stellar MLS #T3382133 Report a problem | ||
| 6/15/2022 | Listed for sale | $825,990$340/sqft |
Source:  Neal Communities Report a problem Neal Communities Report a problem | ||
Get a cash offer in 3 minutes
Find out how much your home could sell for in as little as 3 minutes with a no-obligation cash offer.
Estimated market value
$579,100
