Grand Palm is a resort style, amenity rich, natural gas community located minutes to charming Downtown Venice, beautiful beaches, Wellen Park downtown and Hwy 75. This light, Bright Meadow has tile flooring throughout. With 8' Interior doors and 10' ceilings with a coffered ceilings in the great room & master make the home give height. Upgraded kitchen, light cabinets and quartz counter tops, large island. The master has large walk-in closet and walk in shower. Pocket sliding glass doors open onto a large covered lanai. Lawn maintenance and community amenities are included in the low HOA.
Sold for $638,778
$638,778
11509 TRAILWOOD DRIVE, VENICE, FL 34293
3beds
2,309sqft
Single Family Residence
Built in 2024
7,817 Square Feet Lot
$648,400 Zestimate®
$277/sqft
$3,483 Estimated rent
Home value
$648,400
$616,000 - $681,000
$3,483/mo
Zestimate® history
Owner options
List your home for rent
$3,483/mo
Rent Zestimate®
Find your next renter with Zillow Rental Manager. Plus, with online applications, you can quickly screen prospective tenants – for free.
$3,483/mo
Rent Zestimate®
Refinance and save
$4,441/mo
Est. payment
Refinancing to a lower rate could help reduce your monthly payments and save thousands over the life of the loan.
$4,441/mo
Est. payment
Explore your selling options
Work with a Zillow partner agent
Leverage their expertise and Zillow's premium Showcase listings to get your home seen by more buyers.
Get startedList with your own agent
Get your home in front of millions of buyers by listing it on Zillow.
Learn how to do itSell it yourself
Take full control of how buyers see your home on Zillow by listing For Sale by Owner (FSBO).
List your homeWhat's special
Zillow last checked:
Listing updated:
Listed by:
MaryAnn Koops 941-328-1111,
NEAL COMMUNITIES REALTY, INC. 941-328-1111
Bought with:
MaryAnn Koops, 437591
NEAL COMMUNITIES REALTY, INC.
Source: Stellar MLS,MLS#: T3492229 Originating MLS: Sarasota - Manatee
Originating MLS: Sarasota - Manatee
Facts & features
Interior
Bedrooms & bathrooms
- Bedrooms: 3
- Bathrooms: 3
- Full bathrooms: 2
- 1/2 bathrooms: 1
Primary bedroom
- Features: Walk-In Closet(s)
- Level: First
- Dimensions: 16x16
Den
- Level: First
- Dimensions: 12x13
Great room
- Level: First
- Dimensions: 17x22
Kitchen
- Features: Pantry
- Level: First
- Dimensions: 12x17
Heating
- Central, Electric, Heat Pump
Cooling
- Central Air
Appliances
- Included: Oven, Cooktop, Dishwasher, Disposal, Gas Water Heater, Microwave, Range Hood, Refrigerator
- Laundry: Inside
Features
- Kitchen/Family Room Combo, Open Floorplan, Smart Home, Solid Surface Counters, Tray Ceiling(s), Walk-In Closet(s)
- Flooring: Tile
- Doors: Sliding Doors
- Windows: Hurricane Shutters
- Has fireplace: No
Interior area
- Total structure area: 3,412
- Total interior livable area: 2,309 sqft
Property
Parking
- Total spaces: 3
- Parking features: Garage - Attached
- Attached garage spaces: 3
- Details: Garage Dimensions: 30x21
Features
- Levels: One
- Stories: 1
- Exterior features: Irrigation System, Sidewalk
- Pool features: Other
- Has view: Yes
- View description: Trees/Woods
Lot
- Size: 7,817 Square Feet
Details
- Parcel number: 0757051843
- Zoning: SAPD
- Special conditions: None
Construction
Type & style
- Home type: SingleFamily
- Architectural style: Mediterranean
- Property subtype: Single Family Residence
Materials
- Block
- Foundation: Slab
- Roof: Tile
Condition
- Completed
- New construction: Yes
- Year built: 2024
Details
- Builder model: Bright Meadow
- Builder name: Neal Communities
- Warranty included: Yes
Utilities & green energy
- Sewer: Public Sewer
- Water: Canal/Lake For Irrigation, Public
- Utilities for property: Electricity Connected, Fiber Optics, Natural Gas Connected, Public, Sewer Connected, Water Connected
Green energy
- Energy efficient items: Windows
Community & HOA
Community
- Features: Deed Restrictions, Fitness Center, Golf Carts OK, Park, Playground, Pool, Sidewalks
- Security: Smoke Detector(s)
- Pet fee: $0 monthly
- Subdivision: GRAND PALM PHASE 1B (A)
HOA
- Has HOA: Yes
- Amenities included: Basketball Court, Clubhouse, Fence Restrictions, Fitness Center, Gated, Park, Pickleball Court(s), Playground, Pool, Recreation Facilities, Spa/Hot Tub, Tennis Court(s), Trail(s)
- Services included: Community Pool, Private Road, Recreational Facilities
- HOA fee: $346 monthly
- HOA name: The Castle Group/Toni Michel
- Second HOA name: Grand Palm Master Association
Location
- Region: Venice
Financial & listing details
- Price per square foot: $277/sqft
- Tax assessed value: $479,700
- Annual tax amount: $982
- Date on market: 12/15/2023
- Cumulative days on market: 104 days
- Listing terms: Cash,Conventional,FHA,VA Loan
- Ownership: Fee Simple
- Total actual rent: 0
- Electric utility on property: Yes
- Road surface type: Asphalt
Price history
| Date | Event | Price |
|---|---|---|
| 5/20/2024 | Sold | $638,778-3.7%$277/sqft |
Source:  Stellar MLS #T3492229 Report a problem Stellar MLS #T3492229 Report a problem | ||
| 3/28/2024 | Pending sale | $662,990$287/sqft |
Source: Stellar MLS #T3492229 Report a problem | ||
| 12/15/2023 | Listed for sale | $662,990$287/sqft |
Source: Stellar MLS #T3492229 Report a problem | ||
| 12/6/2023 | Listing removed | -- |
Source:  Neal Communities Report a problem Neal Communities Report a problem | ||
| 7/1/2023 | Price change | $662,990-7%$287/sqft |
Source: Neal Communities Report a problem | ||
| 11/23/2022 | Listed for sale | $712,990$309/sqft |
Source: Neal Communities Report a problem | ||
Public tax history
| Year | Property taxes | Tax assessment |
|---|---|---|
| 2025 | $7,375 -8.9% | $479,700 -3.2% |
| 2024 | $8,098 +724.1% | $495,385 +545.8% |
| 2023 | $983 +13.9% | $76,714 +10% |
| 2022 | $863 +8.5% | $69,740 +10% |
| 2021 | $795 -3.1% | $63,400 -0.9% |
| 2020 | $821 | $64,000 |
| 2019 | -- | -- |
Find assessor info on the county website
Neighborhood: 34293
Nearby homes
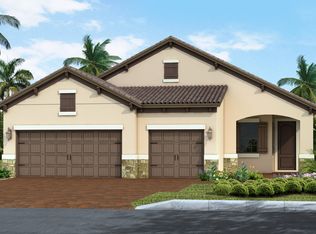
- $810,6653 bd3 ba2.4k sqft11513 Trailwood Dr, Venice, FL 34293Sold
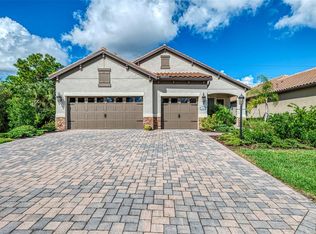
- $582,0003 bd3 ba2.4k sqft11505 Trailwood Dr, Venice, FL 34293Sold
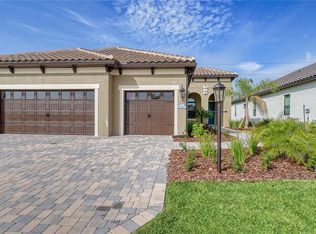
- $650,3753 bd3 ba2.3k sqft11517 Trailwood Dr, Venice, FL 34293Sold
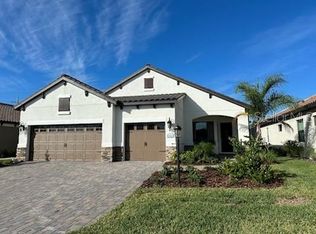
- $707,8063 bd3 ba2.4k sqft11521 Trailwood Dr, Venice, FL 34293Sold
- $769,0823 bd2 ba2.3k sqft11508 Trailwood Dr, Venice, FL 34293Sold
- $779,0003 bd2 ba2.4k sqft11512 Trailwood Dr, Venice, FL 34293Sold
- $721,4003 bd2 ba2.3k sqft11525 Trailwood Dr, Venice, FL 34293Off Market
- $958,9123 bd2 ba2.4k sqft11504 Trailwood Dr, Venice, FL 34293Sold
Nearby schools
GreatSchools rating
- 9/10Taylor Ranch Elementary SchoolGrades: PK-5Distance: 2.1 mi
- 7/10Venice Middle SchoolGrades: 6-8Distance: 0.2 mi
- 7/10Venice Senior High SchoolGrades: 9-12Distance: 5.7 mi
Schools provided by the listing agent
- Elementary: Taylor Ranch Elementary
- Middle: Venice Area Middle
- High: Venice Senior High
Source: Stellar MLS. This data may not be complete. We recommend contacting the local school district to confirm school assignments for this home.
Get a cash offer in 3 minutes
Find out how much your home could sell for in as little as 3 minutes with a no-obligation cash offer.
Estimated market value
$648,400
Get a cash offer in 3 minutes
Find out how much your home could sell for in as little as 3 minutes with a no-obligation cash offer.
Estimated market value
$648,400
- Florida
- Sarasota County
- Venice
- 34293
- 11509 TRAILWOOD DRIVE
Nearby cities
Nearby neighborhoods
Nearby zip codes
Other Venice Topics
