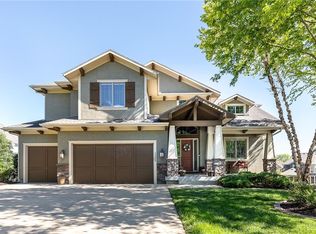
Gorgeous home in the coveted Mills Farm neighborhood! This custom-built 5 bedroom, 4 full bath/1 half bath, 3-car garage home sits on a cul-de-sac street—just 100 yards from Timbercreek Elementary School. Inside you'll find a fabulous open floor plan with hardwoods throughout much of the main level. The primary suite fills one side of the main level. The luxury primary bath has a jetted tub, double vanity, separate shower, and leads to a huge walk-in closet which also connects to the laundry room. The kitchen boasts a big granite island, sunny breakfast area, and a huge walk-in pantry. The great room has a wonderful see-thru fireplace. On the back deck the fireplace can also be enjoyed outdoors. Upstairs there are three generously sized bedrooms, two full baths, and a kids' loft for entertainment space. All 5 bedrooms in the home have walk-in closets. The walk-out lower level includes a family room with a wet bar, a flex-room (crafts, office, etc.), a 5th bedroom, and another full bath. There's so much to love in this home and the surrounding community! In Mills Farm, beautiful life-size bronze horses greet residents at the entrance, along with gorgeous landscaping. The residence club features a large party room, fitness facility, community room, and a serving kitchen. Multiple swim areas are designated for babies, families, and adults. And a neighborhood swim team competes in the Southland Swim Association league! Play areas, sand volleyball, tennis courts, and basketball courts are also within the neighborhood. Mills Farm is located in the award-winning Blue Valley School District, with the elementary school located centrally, so kids can walk to school. Additionally, homeowners have easy access to 69 Highway, with a short drive to shopping, entertainment and restaurants.
Sold
Price Unknown
11505 W 166th St, Overland Park, KS 66221
5beds
4,687sqft
Single Family Residence
Built in 2011
0.27 Acres Lot
$1,006,300 Zestimate®
$--/sqft
$5,229 Estimated rent
Home value
$1,006,300
$956,000 - $1.06M
$5,229/mo
Zestimate® history
Owner options
List your home for rent
$5,229/mo
Rent Zestimate®
Find your next renter with Zillow Rental Manager. Plus, with online applications, you can quickly screen prospective tenants – for free.
$5,229/mo
Rent Zestimate®
Refinance and save
$1,650/mo
Est. payment
Refinancing to a lower rate could help reduce your monthly payments and save thousands over the life of the loan.
$1,650/mo
Est. payment
Explore your selling options
Work with a Zillow partner agent
Leverage their expertise and Zillow's premium Showcase listings to get your home seen by more buyers.
Get startedList with your own agent
Get your home in front of millions of buyers by listing it on Zillow.
Learn how to do itSell it yourself
Take full control of how buyers see your home on Zillow by listing For Sale by Owner (FSBO).
List your homeWhat's special
Sunny breakfast areaFlex - roomPrimary suiteLaundry roomLuxury primary bathBack deckCustom - built
Zillow last checked:
Listing updated:
Listed by:
Miles Rost 913-219-0638,
Keller Williams Realty Partners Inc.,
Nicole Laufenberg 913-980-5517,
Keller Williams Realty Partners Inc.
Bought with:
Haley Epps
Compass Realty Group
Source: Heartland MLS as distributed by MLS GRID,MLS#: 2489468
Facts & features
Interior
Bedrooms & bathrooms
- Bedrooms: 5
- Bathrooms: 5
- Full bathrooms: 4
- 1/2 bathrooms: 1
Primary bedroom
- Features: Carpet, Walk-In Closet(s)
- Level: Main
- Area: 336 Square Feet
- Dimensions: 16 x 21
Bedroom 2
- Features: Carpet, Walk-In Closet(s)
- Level: Upper
- Area: 176 Square Feet
- Dimensions: 11 x 16
Bedroom 3
- Features: Carpet, Walk-In Closet(s)
- Level: Upper
- Area: 323 Square Feet
- Dimensions: 17 x 19
Bedroom 4
- Features: Carpet, Walk-In Closet(s)
- Level: Upper
- Area: 168 Square Feet
- Dimensions: 12 x 14
Bedroom 5
- Features: Carpet, Walk-In Closet(s)
- Level: Lower
- Area: 210 Square Feet
- Dimensions: 15 x 14
Primary bathroom
- Features: Double Vanity, Granite Counters, Separate Shower And Tub
- Level: Main
- Area: 208 Square Feet
- Dimensions: 13 x 16
Bathroom 2
- Features: Shower Over Tub, Solid Surface Counter
- Level: Upper
- Area: 75 Square Feet
- Dimensions: 5 x 15
Bathroom 3
- Features: Double Vanity, Shower Over Tub, Solid Surface Counter
- Level: Upper
- Area: 50 Square Feet
- Dimensions: 10 x 5
Bathroom 4
- Features: Granite Counters, Luxury Vinyl, Shower Only
- Level: Lower
- Area: 75 Square Feet
- Dimensions: 15 x 5
Bonus room
- Features: Carpet
- Level: Lower
- Area: 130 Square Feet
- Dimensions: 10 x 13
Breakfast room
- Features: Wood Floor
- Level: Main
- Area: 112 Square Feet
- Dimensions: 14 x 8
Dining room
- Features: Wood Floor
- Level: Main
- Area: 154 Square Feet
- Dimensions: 11 x 14
Family room
- Features: Built-in Features, Carpet, Luxury Vinyl, Wet Bar
- Level: Lower
- Area: 814 Square Feet
- Dimensions: 37 x 22
Great room
- Features: Fireplace, Wood Floor
- Level: Main
- Area: 460 Square Feet
- Dimensions: 20 x 23
Kitchen
- Features: Kitchen Island, Pantry, Quartz Counter, Wood Floor
- Level: Main
- Area: 255 Square Feet
- Dimensions: 17 x 15
Loft
- Features: All Carpet
- Level: Upper
- Area: 144 Square Feet
- Dimensions: 12 x 12
Heating
- Forced Air
Cooling
- Multi Units, Electric, Zoned
Appliances
- Included: Cooktop, Dishwasher, Disposal, Double Oven, Microwave, Built-In Oven, Built-In Electric Oven, Stainless Steel Appliance(s)
- Laundry: Laundry Room, Main Level
Features
- Custom Cabinets, Kitchen Island, Painted Cabinets, Pantry, Smart Thermostat, Vaulted Ceiling(s), Walk-In Closet(s), Wet Bar
- Flooring: Carpet, Luxury Vinyl, Wood
- Basement: Basement BR,Finished,Full,Sump Pump,Walk-Out Access
- Number of fireplaces: 1
- Fireplace features: Gas, Gas Starter, Great Room, See Through
Interior area
- Total structure area: 4,687
- Total interior livable area: 4,687 sqft
- Finished area above ground: 3,337
- Finished area below ground: 1,350
Property
Parking
- Total spaces: 3
- Parking features: Attached, Garage Door Opener, Garage Faces Front
- Attached garage spaces: 3
Features
- Patio & porch: Covered
- Fencing: Metal
Lot
- Size: 0.27 Acres
- Features: City Limits, Level
Details
- Additional structures: None
- Parcel number: NP437200000042
Construction
Type & style
- Home type: SingleFamily
- Architectural style: Traditional
- Property subtype: Single Family Residence
Materials
- Stone Trim, Stucco & Frame
- Roof: Composition
Condition
- Year built: 2011
Utilities & green energy
- Sewer: Public Sewer
- Water: Public
Community & HOA
Community
- Security: Security System, Smoke Detector(s)
- Subdivision: Mills Farm
HOA
- Has HOA: Yes
- Amenities included: Clubhouse, Exercise Room, Other, Party Room, Play Area, Pool, Tennis Court(s)
- Services included: Trash
- HOA fee: $1,650 annually
- HOA name: Mills Farm c/o First Residential
Location
- Region: Overland Park
Financial & listing details
- Tax assessed value: $949,500
- Annual tax amount: $9,012
- Date on market: 6/6/2024
- Listing terms: Cash,Conventional,VA Loan
- Ownership: Private
- Road surface type: Paved
Price history
| Date | Event | Price |
|---|---|---|
| 7/15/2024 | Sold | -- |
Source:  Heartland MLS as distributed by MLS GRID #2489468 Report a problem Heartland MLS as distributed by MLS GRID #2489468 Report a problem | ||
| 6/7/2024 | Pending sale | $949,500$203/sqft |
Source: Heartland MLS as distributed by MLS GRID #2489468 Report a problem | ||
| 6/6/2024 | Listed for sale | $949,500$203/sqft |
Source: Heartland MLS as distributed by MLS GRID #2489468 Report a problem | ||
Public tax history
| Year | Property taxes | Tax assessment |
|---|---|---|
| 2025 | $11,275 +19.7% | $109,192 +19.7% |
| 2024 | $9,423 +4.6% | $91,218 +5.8% |
| 2023 | $9,012 +7.6% | $86,192 +9.5% |
| 2022 | $8,377 | $78,694 +15% |
| 2021 | -- | $68,402 +0.2% |
| 2020 | $7,685 | $68,264 +3.1% |
| 2019 | -- | $66,217 +1.4% |
| 2018 | -- | $65,320 +4.6% |
| 2017 | -- | $62,433 +2.9% |
| 2016 | $7,252 +1.1% | $60,651 +1.6% |
| 2015 | $7,171 +9.6% | $59,696 +5.4% |
| 2013 | $6,545 +600356.9% | $56,637 +115.3% |
| 2012 | $1 | $26,312 |
Find assessor info on the county website
Neighborhood: Mills Farm
Nearby homes
- $960,7004 bd4 ba3.3k sqft11505 W 166th St, Overland Park, KS 66062Off Market

- $985,8005 bd5 ba3.1k sqft11509 W 166th St, Overland Park, KS 66062Off Market
- $--6 bd6 ba4.6k sqft11509 W 166th St, Overland Park, KS 66221Sold
- $1,302,5005 bd5 ba-- sqft11501 W 166th St, Overland Park, KS 66062Off Market
- $984,3005 bd4 ba3.3k sqft11501 W 166th St, Overland Park, KS 66221Off Market
- $870,7004 bd3 ba3.1k sqft11513 W 166th St, Overland Park, KS 66062Off Market
- $1,344,9005 bd6 ba-- sqft11409 W 166th St, Overland Park, KS 66062Off Market
- $995,8005 bd4 ba3.2k sqft11414 W 166th Ter, Overland Park, KS 66221Off Market
Nearby schools
GreatSchools rating
- 9/10Timber Creek Elementary SchoolGrades: PK-5Distance: 0.2 mi
- 10/10Aubry Bend Middle SchoolGrades: 6-8Distance: 1.4 mi
- 9/10Blue Valley Southwest High SchoolGrades: 9-12Distance: 1.2 mi
Schools provided by the listing agent
- Elementary: Timber Creek
- Middle: Aubry Bend
- High: Blue Valley Southwest
Source: Heartland MLS as distributed by MLS GRID. This data may not be complete. We recommend contacting the local school district to confirm school assignments for this home.
Get a cash offer in 3 minutes
Find out how much your home could sell for in as little as 3 minutes with a no-obligation cash offer.
Estimated market value
$1,006,300
Get a cash offer in 3 minutes
Find out how much your home could sell for in as little as 3 minutes with a no-obligation cash offer.
Estimated market value
$1,006,300
- Kansas
- Johnson County
- Overland Park
- 66221
- Mills Farm
- 11505 W 166th St
Nearby cities
Nearby neighborhoods
Nearby zip codes
Other Overland Park Topics
