Quality Estes custom home, offered by original owner. This remarkable craftsman style home boasts warmth, charm and a unique floorplan with defined living spaces. The minute you walk through the front doors you will be wowed by the tall 2 story entry, vaulted ceiling in formal dining room planked with stained beams, and fantastic open layout. Main floor features rare 10' ceilings giving that grand and inviting feeling. Spacious 6 BD, 6 BA, 3 car garage home with finished walk-out basement with 3 separate living spaces. Located on a cul-de sac street. Large kitchen features custom cabinetry, built in hutch, granite counter tops, SS appliances, and large walk in pantry. Great Room & Hearth Room each have fireplaces, one see-through to back porch! Each bedroom has a corresponding Full Bath. One main floor Bedroom makes for a great inlaw space, home office, or play area. Beautifully landscaped and high end hardscaped back yard make for great entertaining. Fenced in flat backyard with a natural privacy screen of mature trees. Coveted neighborhood with walking paths, club house, adult pool, baby pool, lap pool, gym, basketball & tennis courts, playground and sand volleyball. Easy access to Highway I-69. Located within minutes to shopping, entertainment, restaurants and situated in the #1 ranked Kansas school district. A short walk to the elementary school and a quick drive to award winning secondary schools. This is a rare opportunity to live in one of the area’s most distinguished communities at such an incredible value. Exterior will be freshly painted prior to close with the paint color of your choice!
Sold
Price Unknown
11509 W 166th St, Overland Park, KS 66221
6beds
4,639sqft
Single Family Residence
Built in 2012
0.27 Acres Lot
$963,800 Zestimate®
$--/sqft
$5,255 Estimated rent
Home value
$963,800
$916,000 - $1.01M
$5,255/mo
Zestimate® history
Owner options
List your home for rent
$5,255/mo
Rent Zestimate®
Find your next renter with Zillow Rental Manager. Plus, with online applications, you can quickly screen prospective tenants – for free.
$5,255/mo
Rent Zestimate®
Refinance and save
$2,250/mo
Est. payment
Refinancing to a lower rate could help reduce your monthly payments and save thousands over the life of the loan.
$2,250/mo
Est. payment
Explore your selling options
Work with a Zillow partner agent
Leverage their expertise and Zillow's premium Showcase listings to get your home seen by more buyers.
Get startedList with your own agent
Get your home in front of millions of buyers by listing it on Zillow.
Learn how to do itSell it yourself
Take full control of how buyers see your home on Zillow by listing For Sale by Owner (FSBO).
List your homeWhat's special
Baby poolLap poolAdult poolRemarkable craftsman style homeHearth roomStained beamsHome office
Zillow last checked:
Listing updated:
Listed by:
Macoubrie Zimmerman 913-647-5700,
Weichert, Realtors Welch & Com,
Liz Zimmerman 913-219-6025,
Weichert, Realtors Welch & Com
Bought with:
Thomas White, SP00228611
Boulevard Realty, LLC
Source: Heartland MLS as distributed by MLS GRID,MLS#: 2483597
Facts & features
Interior
Bedrooms & bathrooms
- Bedrooms: 6
- Bathrooms: 6
- Full bathrooms: 6
Primary bedroom
- Features: Wood Floor
- Level: Second
Bedroom 1
- Features: Carpet, Wood Floor
- Level: First
Bedroom 3
- Features: Carpet, Walk-In Closet(s)
- Level: Second
Bedroom 4
- Features: Carpet, Walk-In Closet(s)
- Level: Second
Bedroom 5
- Features: Carpet, Walk-In Closet(s)
- Level: Second
Primary bathroom
- Features: Ceramic Tiles, Double Vanity, Separate Shower And Tub
- Level: Second
Bathroom 1
- Features: Ceramic Tiles
- Level: First
Dining room
- Level: First
Other
- Features: Carpet
- Level: Basement
Great room
- Features: Carpet, Fireplace
- Level: First
Hearth room
- Features: Fireplace
- Level: First
Kitchen
- Features: Built-in Features, Granite Counters, Kitchen Island
- Level: First
Heating
- Natural Gas
Cooling
- Electric
Appliances
- Laundry: Bedroom Level, Upper Level
Features
- Custom Cabinets, Kitchen Island, Stained Cabinets, Vaulted Ceiling(s)
- Flooring: Carpet, Tile, Wood
- Basement: Basement BR,Finished,Sump Pump,Walk-Out Access
- Number of fireplaces: 2
- Fireplace features: Great Room, Hearth Room
Interior area
- Total structure area: 4,639
- Total interior livable area: 4,639 sqft
- Finished area above ground: 3,239
- Finished area below ground: 1,400
Property
Parking
- Total spaces: 3
- Parking features: Attached, Garage Faces Front
- Attached garage spaces: 3
Features
- Fencing: Metal
Lot
- Size: 0.27 Acres
- Features: Level
Details
- Parcel number: NP437200000043
Construction
Type & style
- Home type: SingleFamily
- Architectural style: Craftsman
- Property subtype: Single Family Residence
Materials
- Stone Trim, Stucco
- Roof: Composition
Condition
- Year built: 2012
Details
- Builder model: Magnolia
- Builder name: Estes
Utilities & green energy
- Sewer: Public Sewer
- Water: Public
Community & HOA
Community
- Subdivision: Mills Farm
HOA
- Has HOA: Yes
- HOA fee: $2,250 annually
- HOA name: Mills Farm HOA
Location
- Region: Overland Park
Financial & listing details
- Tax assessed value: $893,100
- Annual tax amount: $9,867
- Date on market: 5/2/2024
- Listing terms: Cash,Conventional,FHA,VA Loan
- Ownership: Private
Price history
| Date | Event | Price |
|---|---|---|
| 6/20/2024 | Sold | -- |
Source:  Heartland MLS as distributed by MLS GRID #2483597 Report a problem Heartland MLS as distributed by MLS GRID #2483597 Report a problem | ||
| 5/8/2024 | Pending sale | $894,000$193/sqft |
Source: Heartland MLS as distributed by MLS GRID #2483597 Report a problem | ||
| 5/6/2024 | Contingent | $894,000$193/sqft |
Source: Heartland MLS as distributed by MLS GRID #2483597 Report a problem | ||
| 5/2/2024 | Listed for sale | $894,000$193/sqft |
Source: Heartland MLS as distributed by MLS GRID #2483597 Report a problem | ||
| 9/6/2012 | Sold | -- |
Source: Agent Provided Report a problem | ||
Public tax history
| Year | Property taxes | Tax assessment |
|---|---|---|
| 2025 | $10,597 +1.1% | $102,706 +1.3% |
| 2024 | $10,486 +6.3% | $101,372 +7.5% |
| 2023 | $9,868 +10.3% | $94,323 +12.3% |
| 2022 | $8,946 | $84,007 +12.5% |
| 2021 | -- | $74,658 +0.1% |
| 2020 | $8,397 | $74,578 +2% |
| 2019 | -- | $73,151 -0.7% |
| 2018 | -- | $73,703 +5.2% |
| 2017 | -- | $70,069 +3.6% |
| 2016 | $8,089 +2.3% | $67,631 +2.8% |
| 2015 | $7,906 +6.6% | $65,791 +6.6% |
| 2013 | $7,417 +680362.4% | $61,708 +471.7% |
| 2012 | $1 | $10,793 |
Find assessor info on the county website
Neighborhood: Mills Farm
Nearby homes
- $985,8005 bd5 ba3.1k sqft11509 W 166th St, Overland Park, KS 66062Off Market
- $870,7004 bd3 ba3.1k sqft11513 W 166th St, Overland Park, KS 66062Off Market
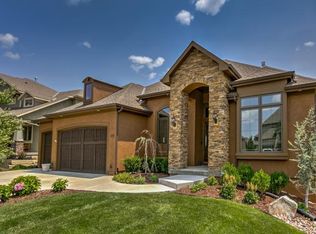
- $--5 bd5 ba4.6k sqft11505 W 166th St, Overland Park, KS 66221Sold

- $847,8004 bd3 ba3.1k sqft11513 W 166th St, Overland Park, KS 66221Off Market
- $960,7004 bd4 ba3.3k sqft11505 W 166th St, Overland Park, KS 66062Off Market
- $890,2005 bd5 ba3.3k sqft11502 W 166th Ter, Overland Park, KS 66221Off Market
- $890,0004 bd3 ba3.3k sqft11506 W 166th Ter, Overland Park, KS 66221Off Market
- $1,302,5005 bd5 ba-- sqft11501 W 166th St, Overland Park, KS 66062Off Market
Nearby schools
GreatSchools rating
- 9/10Timber Creek Elementary SchoolGrades: PK-5Distance: 0.2 mi
- 10/10Aubry Bend Middle SchoolGrades: 6-8Distance: 1.4 mi
- 9/10Blue Valley Southwest High SchoolGrades: 9-12Distance: 1.2 mi
Schools provided by the listing agent
- Elementary: Timber Creek
- Middle: Aubry Bend
- High: Blue Valley Southwest
Source: Heartland MLS as distributed by MLS GRID. This data may not be complete. We recommend contacting the local school district to confirm school assignments for this home.
Get a cash offer in 3 minutes
Find out how much your home could sell for in as little as 3 minutes with a no-obligation cash offer.
Estimated market value
$963,800
Get a cash offer in 3 minutes
Find out how much your home could sell for in as little as 3 minutes with a no-obligation cash offer.
Estimated market value
$963,800
- Kansas
- Johnson County
- Overland Park
- 66221
- Mills Farm
- 11509 W 166th St
Nearby cities
Nearby neighborhoods
Nearby zip codes
Other Overland Park Topics
