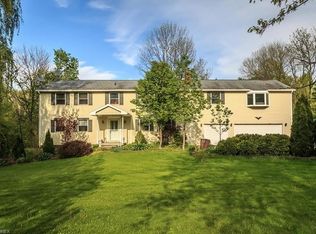
New roof! New furnace! New central air! New ductwork! New water heater! New water softener! New windows! New exterior doors! New flooring! New appliances! Newly remodeled kitchen and bathrooms! Have you been dreaming of the perfect private sanctuary? The beautiful features of this renovated spacious split level home check all the boxes! The fully remodeled kitchen and adjacent dining room offers space for family gatherings or entertaining. Natural light fills the main living room and the family room with fireplace provide views of the wooded rear yard, and access to a peaceful, private new deck. Four generously sized bedrooms, all with hardwood floors are on the upper level. The master bedroom, with its Jack-and-Jill fully renovated bath, gives the option for the 4th bedroom to be a connected private sitting room, or nursery. Nestled on over 1.5 acres, the property has been recently manicured by professional tree and landscaping services. In addition to kitchen and bath remodels, the 2024 updates include fresh paint throughout, new lighting, 2023 well pressure tank and filtration system, and much, much more! No septic worries here- your perfect home is connected to the public sewer system! All this, plus an amazing location and award winning schools- 11505 Willow Hill is the gem you’ve been dreaming of!
Closed
$425,000
11505 Willow Hill Dr, Chesterland, OH 44026
4beds
2,708sqft
Single Family Residence
Built in 1964
1.52 Acres Lot
$467,700 Zestimate®
$157/sqft
$3,239 Estimated rent
Home value
$467,700
$285,000 - $870,000
$3,239/mo
Zestimate® history
Owner options
List your home for rent
$3,239/mo
Rent Zestimate®
Find your next renter with Zillow Rental Manager. Plus, with online applications, you can quickly screen prospective tenants – for free.
$3,239/mo
Rent Zestimate®
Refinance and save
$2,781/mo
Est. payment
Refinancing to a lower rate could help reduce your monthly payments and save thousands over the life of the loan.
$2,781/mo
Est. payment
Explore your selling options
Work with a Zillow partner agent
Leverage their expertise and Zillow's premium Showcase listings to get your home seen by more buyers.
Get startedList with your own agent
Get your home in front of millions of buyers by listing it on Zillow.
Learn how to do itSell it yourself
Take full control of how buyers see your home on Zillow by listing For Sale by Owner (FSBO).
List your homeWhat's special
Spacious split level homePrivate sitting roomPeaceful private new deckJack-and-jill fully renovated bathGenerously sized bedroomsNew appliancesFamily room with fireplace
Zillow last checked:
Listing updated:
Listed by:
Joan Elflein 614-989-7215joan@ohiobrokerdirect.com,
Ohio Broker Direct,
Tana Lantry 614-989-7215,
Ohio Broker Direct
Bought with:
Christine A Stowell, 2013004185
Keller Williams Elevate
Source: MLS Now,MLS#: 5081422 Originating MLS: Stark Trumbull Area REALTORS
Originating MLS: Stark Trumbull Area REALTORSFacts & features
Interior
Bedrooms & bathrooms
- Bedrooms: 4
- Bathrooms: 3
- Full bathrooms: 3
Dining room
- Description: Flooring: Luxury Vinyl Tile
- Level: First
- Dimensions: 11 x 13
Family room
- Description: Flooring: Luxury Vinyl Tile
- Level: Lower
- Dimensions: 14 x 27
Kitchen
- Description: Flooring: Luxury Vinyl Tile
- Level: First
- Dimensions: 10 x 16
Living room
- Description: Flooring: Luxury Vinyl Tile
- Level: First
- Dimensions: 14 x 22
Heating
- Forced Air, Gas
Cooling
- Central Air
Appliances
- Included: Dishwasher, Microwave, Range, Refrigerator
- Laundry: In Basement
Features
- Windows: Insulated Windows
- Basement: Full,Finished,Storage Space,Walk-Out Access
- Number of fireplaces: 1
Interior area
- Total structure area: 2,708
- Total interior livable area: 2,708 sqft
- Finished area above ground: 1,771
- Finished area below ground: 937
Property
Parking
- Total spaces: 2
- Parking features: Asphalt, Attached, Garage
- Attached garage spaces: 2
Features
- Levels: Two,Multi/Split
- Stories: 2
- Patio & porch: Deck
- Has view: Yes
- View description: Trees/Woods
Lot
- Size: 1.52 Acres
- Features: Dead End
Details
- Parcel number: 11387400
- Special conditions: Standard
Construction
Type & style
- Home type: SingleFamily
- Architectural style: Split Level
- Property subtype: Single Family Residence
Materials
- Aluminum Siding
- Roof: Asphalt,Fiberglass
Condition
- Updated/Remodeled
- Year built: 1964
Utilities & green energy
- Sewer: Public Sewer
- Water: Well
Green energy
- Energy efficient items: HVAC, Windows
Community & HOA
Community
- Subdivision: Willow Hill Estates #1
HOA
- Has HOA: No
Location
- Region: Chesterland
Financial & listing details
- Price per square foot: $157/sqft
- Tax assessed value: $256,400
- Annual tax amount: $3,536
- Date on market: 10/30/2024
- Cumulative days on market: 11 days
- Listing terms: Cash,Conventional,FHA,VA Loan
Price history
| Date | Event | Price |
|---|---|---|
| 1/17/2025 | Sold | $425,000$157/sqft |
Source:  MLS Now #5081422 Report a problem MLS Now #5081422 Report a problem | ||
| 11/10/2024 | Pending sale | $425,000$157/sqft |
Source: MLS Now #5081422 Report a problem | ||
| 11/10/2024 | Contingent | $425,000$157/sqft |
Source: MLS Now #5081422 Report a problem | ||
| 10/30/2024 | Listed for sale | $425,000+80.9%$157/sqft |
Source: MLS Now #5081422 Report a problem | ||
| 6/3/2024 | Sold | $235,000+9.3%$87/sqft |
Source: MLS Now #5031737 Report a problem | ||
| 4/21/2024 | Pending sale | $215,000$79/sqft |
Source: MLS Now #5031737 Report a problem | ||
| 4/18/2024 | Listed for sale | $215,000$79/sqft |
Source: MLS Now #5031737 Report a problem | ||
Public tax history
| Year | Property taxes | Tax assessment |
|---|---|---|
| 2025 | $4,143 +19.9% | $89,750 |
| 2024 | $3,457 -2.3% | $89,750 |
| 2023 | $3,536 +12.9% | $89,750 +26.6% |
| 2022 | $3,132 +0.3% | $70,880 |
| 2021 | $3,122 -3.8% | $70,880 |
| 2020 | $3,245 +6.1% | $70,880 +12.4% |
| 2019 | $3,060 +5% | $63,080 |
| 2018 | $2,915 -0.8% | $63,080 |
| 2017 | $2,938 -11.1% | $63,080 -5.2% |
| 2016 | $3,305 +4.5% | $66,540 |
| 2015 | $3,162 +3.3% | $66,540 |
| 2014 | $3,061 -0.7% | $66,540 |
| 2013 | $3,083 -0.2% | $66,540 |
| 2012 | $3,089 0% | $66,540 |
| 2011 | $3,090 +0.6% | $66,540 -2.4% |
| 2010 | $3,071 +4.7% | $68,150 |
| 2009 | $2,934 -1.5% | $68,150 |
| 2008 | $2,979 +0.2% | $68,150 |
| 2007 | $2,974 -4.1% | $68,150 |
| 2006 | $3,102 -0.3% | $68,150 |
| 2005 | $3,111 +7.2% | $68,150 +6.3% |
| 2004 | $2,902 +2.8% | $64,120 |
| 2003 | $2,824 +7.6% | $64,120 |
| 2002 | $2,625 +12.1% | $64,120 +11.3% |
| 2001 | $2,341 +2% | $57,620 |
| 2000 | $2,296 -3.2% | $57,620 |
| 1999 | $2,371 | $57,620 |
Find assessor info on the county website
Neighborhood: 44026
Nearby homes
- $471,2005 bd3 ba4.4k sqft11521 Willow Hill Dr, Chesterland, OH 44026Off Market
- $373,1003 bd2 ba2.4k sqft11495 Willow Hill Dr, Chesterland, OH 44026Off Market
- $348,0003 bd2 ba2.3k sqft11481 Willow Hill Dr, Chesterland, OH 44026Off Market
- $483,5004 bd3 ba3k sqft11539 Willow Hill Dr, Chesterland, OH 44026Off Market
- $256,000-- bd-- ba-- sqft7930 Mulberry Rd, Chesterland, OH 44026Off Market
- $370,0003 bd3 ba2.7k sqft11508 Willow Hill Dr, Chesterland, OH 44026Sold
- $448,0004 bd3 ba3.1k sqft11463 Willow Hill Dr, Chesterland, OH 44026Off Market
- $379,3004 bd2 ba2.6k sqft11496 Willow Hill Dr, Chesterland, OH 44026Off Market
Nearby schools
GreatSchools rating
- 9/10Robert C Lindsey Elementary SchoolGrades: 3-5Distance: 0.7 mi
- 9/10West Geauga Middle SchoolGrades: 6-8Distance: 3.9 mi
- 10/10West Geauga High SchoolGrades: 9-12Distance: 3.9 mi
Schools provided by the listing agent
- District: West Geauga LSD - 2807
Source: MLS Now. This data may not be complete. We recommend contacting the local school district to confirm school assignments for this home.
Get a cash offer in 3 minutes
Find out how much your home could sell for in as little as 3 minutes with a no-obligation cash offer.
Estimated market value
$467,700
Get a cash offer in 3 minutes
Find out how much your home could sell for in as little as 3 minutes with a no-obligation cash offer.
Estimated market value
$467,700
- Ohio
- Geauga County
- Chesterland
- 44026
- 11505 Willow Hill Dr
Nearby cities
Nearby zip codes
Other Chesterland Topics
