OFFERS DUE TUESDAY 8/27 9AM. If you are looking for space and light, walkable to Metro and parks and plenty of shopping, DO NOT MISS this rarely available 3BR/2BA condo - the largest model in the Sierra Landing Condominium. This beautiful light-filled 2-level condo is just a short walk to Wheaton Metro, Westfield Wheaton shopping center, Wheaton Community Recreation Center, restaurants, post office, library, and more. The main level with hardwood flooring includes a large open living room, dining area, gorgeous renovated kitchen, pantry with front-loading washer & dryer, hall bathroom with tub, and a large bedroom with 2 closets. The kitchen will be your gathering place for friends and family, and has a large granite island for counter seating and a gas stove. The carpeted upper level with cathedral ceilings offers a huge primary bedroom with 2 closets plus a walk-in closet, en suite primary bath with separate shower and tub and double sinks, and an additional bedroom or office with skylights. Both upper level bedrooms have access to 3 large under-eave storage spaces. New carpet and newer windows. Condominium amenities include an outdoor pool, tot lot, tennis court, and a clubhouse with a meeting/party room. Pets up to 25 lbs allowed. Condo fee includes gas, water & sewer, and passes for the rear parking lot, although there is plenty of street parking out front as well. Other nearby amenities include Wheaton Regional Park with a miniature train, playgrounds and picnic areas, an equestrian center, an athletic center with ballfields, ice rink, and tennis courts, Brookside Gardens, and much more. FYI Sierra Landing Condominium includes several buildings located on Bucknell Dr, Elkin St, and Amherst Ave. NOTE: official condo unit # is 73, but this is APT 202 in the building and for mailing address. BE SURE TO SEE THE 3D VIRTUAL TOUR! This property may be eligible for a special Maryland Community Lending Program offered by Prosperity Home Mortgage.
Sold for $345,000
$345,000
11506 Bucknell Dr APT 73, Wheaton, MD 20902
3beds
1,785sqft
Condominium
Built in 1961
-- sqft lot
$344,700 Zestimate®
$193/sqft
$3,009 Estimated rent
Home value
$344,700
$327,000 - $365,000
$3,009/mo
Zestimate® history
Owner options
List your home for rent
$3,009/mo
Rent Zestimate®
Find your next renter with Zillow Rental Manager. Plus, with online applications, you can quickly screen prospective tenants – for free.
$3,009/mo
Rent Zestimate®
Refinance and save
$2,101/mo
Est. payment
Refinancing to a lower rate could help reduce your monthly payments and save thousands over the life of the loan.
$2,101/mo
Est. payment
Explore your selling options
Work with a Zillow partner agent
Leverage their expertise and Zillow's premium Showcase listings to get your home seen by more buyers.
Get startedList with your own agent
Get your home in front of millions of buyers by listing it on Zillow.
Learn how to do itSell it yourself
Take full control of how buyers see your home on Zillow by listing For Sale by Owner (FSBO).
List your homeWhat's special
Zillow last checked:
Listing updated:
Listed by:
Sharron Cochran 301-351-4517,
Long & Foster Real Estate, Inc.
Bought with:
Stephen Gabauer, 0225249925
CENTURY 21 New Millennium
Source: Bright MLS,MLS#: MDMC2144360
Facts & features
Interior
Bedrooms & bathrooms
- Bedrooms: 3
- Bathrooms: 2
- Full bathrooms: 2
- Main level bathrooms: 1
- Main level bedrooms: 1
Basement
- Area: 0
Heating
- Central, Forced Air, Heat Pump, Electric
Cooling
- Central Air, Heat Pump, Electric
Appliances
- Included: Oven/Range - Gas, Dryer, Washer, Water Heater, Stainless Steel Appliance(s), Refrigerator, Range Hood, Dishwasher, Disposal, Exhaust Fan, Gas Water Heater
- Laundry: Dryer In Unit, Washer In Unit, Main Level, In Unit
Features
- Dining Area, Eat-in Kitchen, Kitchen - Gourmet, Kitchen Island, Upgraded Countertops, Ceiling Fan(s), Walk-In Closet(s), Pantry, Recessed Lighting, Bathroom - Stall Shower, Vaulted Ceiling(s), 9'+ Ceilings
- Flooring: Ceramic Tile, Hardwood, Carpet, Wood
- Windows: Screens, Double Pane Windows, Replacement, Skylight(s), Window Treatments
- Has basement: No
- Has fireplace: No
Interior area
- Total structure area: 1,785
- Total interior livable area: 1,785 sqft
- Finished area above ground: 1,785
- Finished area below ground: 0
Property
Parking
- Total spaces: 3
- Parking features: General Common Elements, Unassigned, Permit Included, Parking Lot, On Street
- Has uncovered spaces: Yes
Accessibility
- Accessibility features: None
Features
- Levels: Two
- Stories: 2
- Pool features: Community
Details
- Additional structures: Above Grade, Below Grade
- Parcel number: 161302417423
- Zoning: R20
- Special conditions: Standard
Construction
Type & style
- Home type: Condo
- Architectural style: Contemporary
- Property subtype: Condominium
- Attached to another structure: Yes
Materials
- Brick
Condition
- Very Good
- New construction: No
- Year built: 1961
Utilities & green energy
- Sewer: Public Sewer
- Water: Public
Community & HOA
Community
- Security: Carbon Monoxide Detector(s), Main Entrance Lock, Smoke Detector(s)
- Condo and coop fee: $744 monthly
- Subdivision: Sierra Landing Codm
HOA
- Has HOA: No
- Amenities included: Clubhouse, Pool, Tot Lots/Playground, Tennis Court(s)
- Services included: Common Area Maintenance, Maintenance Structure, Management, Parking Fee, Pool(s), Reserve Funds, Sewer, Snow Removal, Water, Gas
- HOA name: Sierra Landing Condominium
Location
- Region: Wheaton
Financial & listing details
- Price per square foot: $193/sqft
- Tax assessed value: $280,000
- Annual tax amount: $3,179
- Date on market: 8/22/2024
- Listing agreement: Exclusive Right To Sell
- Ownership: Condominium
Price history
| Date | Event | Price |
|---|---|---|
| 9/23/2024 | Sold | $345,000+1.8%$193/sqft |
Source:  Bright MLS #MDMC2144360 Report a problem Bright MLS #MDMC2144360 Report a problem | ||
| 8/27/2024 | Pending sale | $339,000$190/sqft |
Source:  Long & Foster Broker Feed #MDMC2144360 Report a problem Long & Foster Broker Feed #MDMC2144360 Report a problem | ||
| 8/22/2024 | Listed for sale | $339,000+13%$190/sqft |
Source: Bright MLS #MDMC2144360 Report a problem | ||
| 1/24/2006 | Sold | $299,900+114.2%$168/sqft |
Source: Public Record Report a problem | ||
| 9/12/2001 | Sold | $140,000+46.6%$78/sqft |
Source: Public Record Report a problem | ||
| 8/2/2001 | Sold | $95,500+25.7%$54/sqft |
Source: Public Record Report a problem | ||
| 5/4/2001 | Sold | $76,000-27.6%$43/sqft |
Source: Public Record Report a problem | ||
| 10/28/1999 | Sold | $105,000+19.6%$59/sqft |
Source: Public Record Report a problem | ||
| 1/16/1998 | Sold | $87,801+6.1%$49/sqft |
Source: Public Record Report a problem | ||
| 6/2/1997 | Sold | $82,742-4.9%$46/sqft |
Source: Public Record Report a problem | ||
| 8/21/1996 | Sold | $87,000$49/sqft |
Source: Public Record Report a problem | ||
Public tax history
| Year | Property taxes | Tax assessment |
|---|---|---|
| 2025 | $2,695 -16.4% | $286,667 +2.4% |
| 2024 | $3,223 +3.6% | $280,000 +3.7% |
| 2023 | $3,111 +8.4% | $270,000 +3.8% |
| 2022 | $2,869 +4.1% | $260,000 +4% |
| 2021 | $2,756 +8.6% | $250,000 +8.7% |
| 2020 | $2,537 +21.1% | $230,000 +21.1% |
| 2019 | $2,095 -0.2% | $190,000 |
| 2018 | $2,099 -4.5% | $190,000 |
| 2017 | $2,197 +28.7% | $190,000 |
| 2016 | $1,707 | $190,000 -5% |
| 2015 | $1,707 | $200,000 |
| 2014 | $1,707 | $200,000 |
| 2013 | -- | $200,000 -9.1% |
| 2012 | -- | $220,000 |
| 2011 | -- | $220,000 |
| 2010 | -- | $220,000 -31.3% |
| 2009 | -- | $320,000 +15% |
| 2008 | -- | $278,332 +17.6% |
| 2007 | -- | $236,666 +21.4% |
| 2006 | -- | $195,000 +16.1% |
| 2005 | -- | $168,000 +19.1% |
| 2004 | -- | $141,000 +23.7% |
| 2003 | -- | $114,000 |
| 2002 | -- | $114,000 |
| 2001 | -- | $114,000 |
Find assessor info on the county website
Neighborhood: 20902
Nearby homes
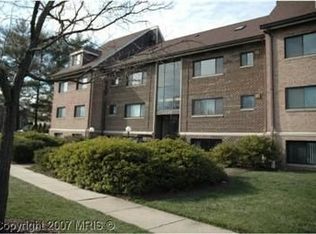
- $456,6003 bd2 ba1.7k sqft11506 Bucknell Dr APT 204, Silver Spring, MD 20902Off Market

- $651,3003 bd3 ba1.9k sqft11507 Bucknell Dr, Silver Spring, MD 20902Off Market
- $658,9004 bd3 ba1.4k sqft11509 Bucknell Dr, Silver Spring, MD 20902Off Market
- $316,9002 bd2 ba1.5k sqft11510 Bucknell Dr APT 201, Wheaton, MD 20902Sold
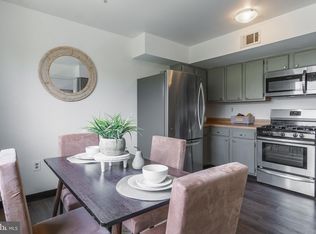
- $664,7004 bd3 ba2.7k sqft11505 Bucknell Dr, Silver Spring, MD 20902Off Market
- $237,0002 bd1 ba930 sqft11503 Amherst Ave APT 17, Silver Spring, MD 20902Sold
- $225,0002 bd1 ba940 sqft11514 Bucknell Dr APT 114, Silver Spring, MD 20902Sold
- $227,0002 bd1 ba940 sqft11514 Bucknell Dr APT 124, Wheaton, MD 20902Sold
Nearby schools
GreatSchools rating
- 5/10Arcola Elementary SchoolGrades: PK-5Distance: 0.4 mi
- 3/10Odessa Shannon Middle SchoolGrades: 6-8Distance: 0.9 mi
- 7/10Northwood High SchoolGrades: 9-12Distance: 4.1 mi
Schools provided by the listing agent
- District: Montgomery County Public Schools
Source: Bright MLS. This data may not be complete. We recommend contacting the local school district to confirm school assignments for this home.
Get a cash offer in 3 minutes
Find out how much your home could sell for in as little as 3 minutes with a no-obligation cash offer.
Estimated market value
$344,700
Get a cash offer in 3 minutes
Find out how much your home could sell for in as little as 3 minutes with a no-obligation cash offer.
Estimated market value
$344,700
- Maryland
- Montgomery County
- Silver Spring
- 20902
- 11506 Bucknell Dr Apartment 73
Nearby cities
Nearby neighborhoods
Nearby zip codes
Other Silver Spring Topics
