WELCOME HOME to the Honeysuckle II Floor Plan by Biringer Builders, Richmond's Top Custom Home Builder! This Gorgeous Custom Home Features 4 Bedrooms, 4 Bathrooms, Expansive and Open Entertaining Spaces in the Family Room, a Gourmet Chef's Kitchen with Quartz Counters, a Large Walk-in Pantry, Butler's Pantry, Dining Room, Office/Study with Full Bathroom, Mudroom, Screened-in Porch, Full Front Porch, 2nd Floor Primary Suite with Ensuite Spa Bathroom, 3 Additional Spacious Bedrooms w/ Walk-in Closets, an Unfinished 3rd Floor space and Custom Trim Throughout. Award Winning Biringer Builders where Craftsmanship and Quality is Second to None!***Additional Privacy Landscaping in the Rear Will Be Completed In the Next Month.
Sold for $900,000
$900,000
11506 Clear Bark Ln, Moseley, VA 23120
4beds
3,673sqft
Single Family Residence
Built in 2024
0.28 Acres Lot
$945,700 Zestimate®
$245/sqft
$4,145 Estimated rent
Home value
$945,700
$880,000 - $1.01M
$4,145/mo
Zestimate® history
Owner options
List your home for rent
$4,145/mo
Rent Zestimate®
Find your next renter with Zillow Rental Manager. Plus, with online applications, you can quickly screen prospective tenants – for free.
$4,145/mo
Rent Zestimate®
Refinance and save
$5,741/mo
Est. payment
Refinancing to a lower rate could help reduce your monthly payments and save thousands over the life of the loan.
$5,741/mo
Est. payment
Explore your selling options
Work with a Zillow partner agent
Leverage their expertise and Zillow's premium Showcase listings to get your home seen by more buyers.
Get startedList with your own agent
Get your home in front of millions of buyers by listing it on Zillow.
Learn how to do itSell it yourself
Take full control of how buyers see your home on Zillow by listing For Sale by Owner (FSBO).
List your homeWhat's special
Screened-in porchFull front porchLarge walk-in pantryDining room
Zillow last checked:
Listing updated:
Listed by:
Jaimee Fulton 804-931-3071,
Summit Properties RVA
Bought with:
Jeannette Mock, 0225083042
Joyner Fine Properties
Source: CVRMLS,MLS#: 2420080 Originating MLS: Central Virginia Regional MLS
Originating MLS: Central Virginia Regional MLSFacts & features
Interior
Bedrooms & bathrooms
- Bedrooms: 4
- Bathrooms: 4
- Full bathrooms: 4
Primary bedroom
- Description: Ensuite Spa Primary Master Bath, WIC
- Level: Second
- Dimensions: 17.0 x 15.0
Bedroom 2
- Description: Guest Room, WIC, Ensuite Bathroom
- Level: Second
- Dimensions: 13.0 x 13.0
Bedroom 3
- Description: WIC, Jack and Jill Bathroom
- Level: Second
- Dimensions: 14.0 x 14.0
Bedroom 4
- Description: WIC, Jack and Jill Bathroom
- Level: Second
- Dimensions: 14.0 x 13.0
Additional room
- Description: Mudroom
- Level: First
- Dimensions: 7.0 x 6.0
Additional room
- Description: Morning Room
- Level: First
- Dimensions: 15.0 x 10.0
Additional room
- Description: Flex Space
- Level: Second
- Dimensions: 15.0 x 13.0
Additional room
- Description: Unfinished Attic
- Level: Third
- Dimensions: 16.0 x 18.0
Family room
- Description: Hardwood Floors, Gas FP, Brick Feature Wall
- Level: First
- Dimensions: 20.0 x 17.0
Foyer
- Description: 10ft Ceilings Throughout First Floor & HDWD
- Level: First
- Dimensions: 16.0 x 6.0
Other
- Description: Tub & Shower
- Level: First
Other
- Description: Tub & Shower
- Level: Second
Kitchen
- Description: HDWD, Quartz Countertops
- Level: First
- Dimensions: 20.0 x 15.0
Laundry
- Description: Quartz Counters, Tile Floor, Built In Cabinetry
- Level: Second
- Dimensions: 11.0 x 8.0
Office
- Description: Hardwood Floors
- Level: First
- Dimensions: 15.0 x 13.0
Heating
- Electric, Heat Pump, Propane, Zoned
Cooling
- Central Air, Zoned
Appliances
- Included: Built-In Oven, Dishwasher, Gas Cooking, Disposal, Tankless Water Heater
- Laundry: Washer Hookup, Dryer Hookup
Features
- Beamed Ceilings, Bookcases, Built-in Features, Butler's Pantry, Breakfast Area, Dining Area, Double Vanity, Fireplace, Granite Counters, High Ceilings, Kitchen Island, Bath in Primary Bedroom, Pantry, Recessed Lighting, Walk-In Closet(s)
- Flooring: Carpet, Ceramic Tile, Wood
- Basement: Crawl Space
- Attic: Walk-up
- Number of fireplaces: 1
- Fireplace features: Gas
Interior area
- Total interior livable area: 3,673 sqft
- Finished area above ground: 3,673
Property
Parking
- Total spaces: 2
- Parking features: Attached, Direct Access, Driveway, Garage, Garage Door Opener, Paved
- Attached garage spaces: 2
- Has uncovered spaces: Yes
Features
- Levels: Three Or More
- Stories: 3
- Patio & porch: Rear Porch, Front Porch, Screened, Porch
- Exterior features: Sprinkler/Irrigation, Porch, Paved Driveway
- Pool features: Pool, Community
- Fencing: None
Lot
- Size: 0.28 Acres
- Features: Cul-De-Sac
Details
- Parcel number: 706685775200000
- Special conditions: Corporate Listing
Construction
Type & style
- Home type: SingleFamily
- Architectural style: Two Story
- Property subtype: Single Family Residence
Materials
- Brick, Drywall, Frame, Vinyl Siding
Condition
- New Construction,Under Construction
- New construction: Yes
- Year built: 2024
Utilities & green energy
- Sewer: Public Sewer
- Water: Public
Community & HOA
Community
- Features: Common Grounds/Area, Clubhouse, Community Pool, Home Owners Association, Playground, Pool, Trails/Paths
- Subdivision: Summer Lake
HOA
- Has HOA: Yes
- Amenities included: Landscaping, Management
- Services included: Clubhouse, Common Areas, Pool(s), Recreation Facilities
- HOA fee: $355 quarterly
Location
- Region: Moseley
Financial & listing details
- Price per square foot: $245/sqft
- Tax assessed value: $210,000
- Annual tax amount: $910
- Date on market: 4/20/2025
- Ownership: Corporate
- Ownership type: Corporation
Price history
| Date | Event | Price |
|---|---|---|
| 6/30/2025 | Sold | $900,000-4.2%$245/sqft |
Source:  CVRMLS #2420080 Report a problem CVRMLS #2420080 Report a problem | ||
| 5/10/2025 | Pending sale | $939,000$256/sqft |
Source: CVRMLS #2420080 Report a problem | ||
| 1/10/2025 | Price change | $939,000-1.2%$256/sqft |
Source: CVRMLS #2420080 Report a problem | ||
| 8/7/2024 | Listed for sale | $950,000$259/sqft |
Source: CVRMLS #2420080 Report a problem | ||
Public tax history
Tax history is unavailable.
Neighborhood: 23120
Nearby homes
- $769,0005 bd3 ba3.9k sqft17571 Tree View Ct, Moseley, VA 23120Off Market
- $911,4005 bd5 ba4.6k sqft17577 Tree View Ct, Moseley, VA 23120Off Market
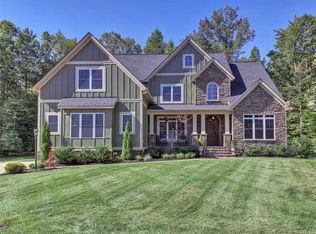
- $839,9005 bd5 ba3k sqft11501 Clear Bark Ln, Moseley, VA 23120Sold
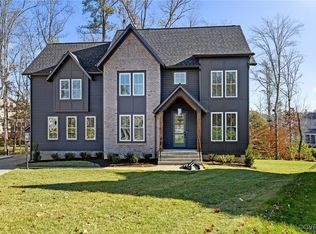
- $777,3005 bd4 ba3.8k sqft17565 Tree View Ct, Moseley, VA 23120Off Market
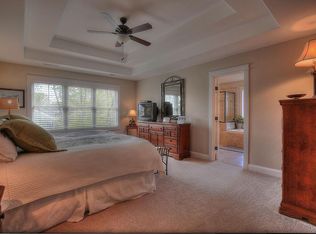
- $779,7006 bd3 ba3.8k sqft17519 Burtonwood Pl, Moseley, VA 23120Off Market
- $806,4004 bd4 ba3.6k sqft17524 Burtonwood Pl, Moseley, VA 23120Off Market
- $747,7006 bd4 ba3.1k sqft17572 Tree View Ct, Moseley, VA 23120Off Market
- $807,1005 bd6 ba3.7k sqft17555 Tree View Ct, Moseley, VA 23120Off Market
- $835,1005 bd4 ba4.7k sqft17513 Burtonwood Pl, Moseley, VA 23120Off Market
Nearby schools
GreatSchools rating
- 10/10Grange Hall Elementary SchoolGrades: PK-5Distance: 4.2 mi
- 8/10Tomahawk Creek Middle SchoolGrades: 6-8Distance: 3.6 mi
- 8/10Cosby High SchoolGrades: 9-12Distance: 2.9 mi
Schools provided by the listing agent
- Elementary: Grange Hall
- Middle: Tomahawk Creek
- High: Cosby
Source: CVRMLS. This data may not be complete. We recommend contacting the local school district to confirm school assignments for this home.
Get a cash offer in 3 minutes
Find out how much your home could sell for in as little as 3 minutes with a no-obligation cash offer.
Estimated market value
$945,700
Get a cash offer in 3 minutes
Find out how much your home could sell for in as little as 3 minutes with a no-obligation cash offer.
Estimated market value
$945,700
- Virginia
- Chesterfield County
- Moseley
- 23120
- 11506 Clear Bark Ln
Nearby cities
Nearby zip codes
Other Moseley Topics
