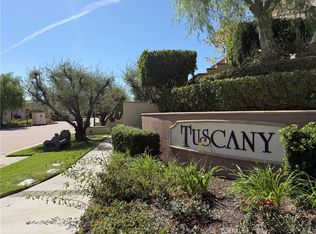
Welcome to Tuscany at Porter Ranch, a desirable gated community nestled in the foothills of Porter Ranch. This exceptionally clean and well-maintained detached residence offers 2 bedrooms, 2.5 bathrooms, approximately 1,122 square feet of living space, and a desirable corner location. Move-in ready and thoughtfully cared for, this home offers the privacy and feel of a single-family residence with the convenience of community living. Step inside to a bright and inviting interior with a comfortable, functional floor plan and an easy flow between the living and dining areas, kitchen, and private outdoor patio. The corner location allows for abundant natural light, creating a warm and welcoming atmosphere throughout. Upstairs, both bedrooms feature their own private ensuite bathrooms, offering excellent separation and privacy. The primary suite provides generous closet space, while the second bedroom is ideal for family, guests, or a home office. The private patio extends the living space outdoors and provides a wonderful setting for morning coffee, dining al fresco, entertaining, or simply unwinding at the end of the day. An attached two-car tandem garage offers direct access, additional storage, and a dedicated laundry area. Residents of the gated Tuscany community enjoy beautifully maintained surroundings and a resort-style pool and spa area, all within a peaceful Porter Ranch setting. Just minutes away are neighborhood parks, shopping and dining at The Vineyards at Porter Ranch, nearby hiking and outdoor recreation, and convenient access to the Ronald Reagan Freeway (I-118). Clean, turnkey, detached, and ideally positioned on a corner, 11506 Ghiberti Way is a wonderful opportunity to enjoy the privacy, convenience, and lifestyle of Tuscany at Porter Ranch.
For sale
Listed by: Redfin Corporation • Alin Glogovicean • 877-973-3346
$789,999
11506 Ghiberti Way, Northridge, CA 91326
2beds
1,122sqft
Condominium
Built in 2004
-- sqft lot
$778,600 Zestimate®
$704/sqft
$305/mo HOA
What's special
- 19 days
- 164
- 6
Zillow last checked:
Listing updated:
Listed by:
Alin Glogovicean DRE #01327641 877-973-3346,
Redfin Corporation
Source: CRMLS,MLS#: BB26211331 Originating MLS: California Regional MLS
Facts & features
Interior
Bedrooms & bathrooms
- Bedrooms: 2
- Bathrooms: 3
- Full bathrooms: 2
- 1/2 bathrooms: 1
- Main level bathrooms: 1
Rooms
- Room types: Bonus Room, Bedroom, Entry/Foyer, Kitchen, Living Room, Other
Bedroom
- Features: All Bedrooms Up
Bathroom
- Features: Bathroom Exhaust Fan, Bathtub, Closet, Dual Sinks, Linen Closet, Separate Shower, Tub Shower, Vanity, Walk-In Shower
Kitchen
- Features: Kitchen/Family Room Combo, Stone Counters
Other
- Features: Walk-In Closet(s)
Heating
- Central
Cooling
- Central Air, See Remarks
Appliances
- Included: Electric Cooktop, Electric Oven, Electric Range, High Efficiency Water Heater, Microwave, Portable Dishwasher, Refrigerator, Trash Compactor, Water Heater, Water Purifier
- Laundry: Electric Dryer Hookup, Gas Dryer Hookup, In Garage
Features
- Built-in Features, Crown Molding, Open Floorplan, Stone Counters, Recessed Lighting, Storage, Unfurnished, All Bedrooms Up, Walk-In Closet(s)
- Flooring: Laminate, Wood
- Doors: Sliding Doors
- Has fireplace: No
- Fireplace features: None
- Common walls with other units/homes: 1 Common Wall
Interior area
- Total interior livable area: 1,122 sqft
Property
Parking
- Total spaces: 3
- Parking features: Garage, Garage Door Opener, Gated, On Street
- Attached garage spaces: 2
- Uncovered spaces: 1
Features
- Levels: Two
- Stories: 2
- Entry location: front
- Patio & porch: Patio
- Pool features: Community, Association
- Spa features: None
- Fencing: Stucco Wall
- Has view: Yes
- View description: Mountain(s), Neighborhood, Pool
Lot
- Size: 3.03 Acres
Details
- Parcel number: 2701063083
- Special conditions: Standard
- Other equipment: Air Purifier
Construction
Type & style
- Home type: Condo
- Property subtype: Condominium
- Attached to another structure: Yes
Materials
- Roof: Tile
Condition
- Turnkey
- New construction: No
- Year built: 2004
Utilities & green energy
- Sewer: Public Sewer
- Water: Public
Community & HOA
Community
- Features: Curbs, Gutter(s), Street Lights, Suburban, Sidewalks, Valley, Pool
- Security: Smoke Detector(s)
HOA
- Has HOA: Yes
- Amenities included: Call for Rules, Electricity, Gas, Maintenance Grounds, Insurance, Management, Maintenance Front Yard, Pool, Pet Restrictions, Pets Allowed, Security, Trash, Utilities, Water
- Services included: Pest Control, Sewer
- HOA fee: $260 monthly
- HOA name: Tuscany
- Second HOA fee: $45 monthly
- Second HOA name: Cortile
Location
- Region: Northridge
Financial & listing details
- Price per square foot: $704/sqft
- Tax assessed value: $558,993
- Date on market: 10/1/2026
- Cumulative days on market: 19 days
- Listing terms: Cash,Cash to New Loan,Conventional,Submit
Estimated market value
$778,600
$740,000 - $818,000
$3,333/mo
Price history
| Date | Event | Price |
|---|---|---|
| 10/2/2026 | Listed for sale | $789,999+75.8%$704/sqft |
Source:  CRMLS #BB26211331 Report a problem | ||
| 11/19/2013 | Listing removed | $449,500-1.4%$401/sqft |
Source: Coldwell Banker Quality Properties #01357957 Report a problem | ||
| 11/4/2013 | Sold | $456,000+28.5%$406/sqft |
Source: Public Record Report a problem | ||
| 7/2/2009 | Sold | $355,000+2.4%$316/sqft |
Source: Public Record Report a problem | ||
| 4/29/2009 | Listed for sale | $346,750+1%$309/sqft |
Source: foreclosure.com Report a problem | ||
| 3/26/2009 | Sold | $343,200-46%$306/sqft |
Source: Public Record Report a problem | ||
| 7/18/2006 | Sold | $635,000+19.8%$566/sqft |
Source: Public Record Report a problem | ||
| 6/23/2005 | Sold | $530,000$472/sqft |
Source: Public Record Report a problem | ||
Public tax history
| Year | Property taxes | Tax assessment |
|---|---|---|
| 2026 | -- | $558,993 +2% |
| 2025 | $6,675 +1.1% | $548,033 +2% |
| 2024 | $6,603 +2% | $537,288 +2% |
| 2023 | $6,475 +4.9% | $526,754 +2% |
| 2022 | $6,173 +1.3% | $516,426 +2% |
| 2021 | $6,095 -1% | $506,301 +1% |
| 2020 | $6,154 | $501,111 +2% |
| 2019 | $6,154 +6% | $491,286 +2% |
| 2018 | $5,807 | $481,654 +2% |
| 2017 | $5,807 +1.8% | $472,211 +2% |
| 2016 | $5,705 +2.4% | $462,953 +1.5% |
| 2015 | $5,573 -2.3% | $456,000 |
| 2014 | $5,706 | $456,000 +24.2% |
| 2012 | -- | $367,100 -11.1% |
| 2011 | -- | $413,086 +0.8% |
| 2010 | -- | $410,000 -21.6% |
| 2009 | -- | $522,900 |
| 2008 | -- | $522,900 -17.7% |
| 2007 | -- | $635,000 +35.3% |
| 2006 | -- | $469,200 +13.9% |
| 2005 | -- | $411,876 |
Find assessor info on the county website
Monthly payment
Est. payment
Payment breakdown
Explore the cost of this home by adjusting the details. Changes won't be saved.Climate risks
Neighborhood: Porter Ranch

Similar homes
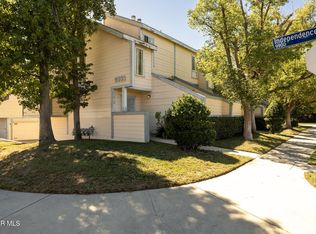
- $495,0002 bd3 ba1k sqft9933 Independence Ave Unit B, Chatsworth, CA 91311For Sale
 MLS ID #26007730, Candace M Cortez. GAVAR
- $789,0003 bd2 ba1.2k sqft18823 Chase St, Northridge, CA 91324For Sale
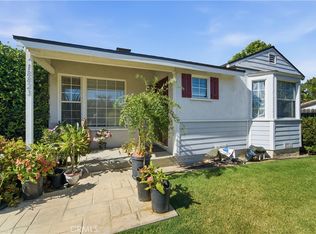 MLS ID #SR26170592, Richard Valdez, Valdez Realty. CRMLS
- $599,0003 bd2 ba1.1k sqft15607 Crestview Ln #85, Granada Hills, CA 91344For Sale
 MLS ID #SR26159240, Maria Mena, Coldwell Banker Quality Properties. CRMLS
- $699,9994 bd3 ba1.6k sqft9300 Burnet Ave Unit 122, North Hills, CA 91343For Sale
 MLS ID #PW26189859, Eric Volkers, Balboa Real Estate Inc.. CRMLS
