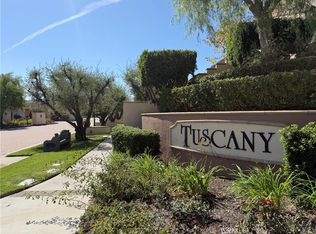
Cute as a button. Tuscany unit with 1122 sq ft of beautifully upgraded and maintained living surroundings, which include a covered gazebo patio great for summer living and entertaining. Community Pool and Spa. BBQ area, all inside gated community. Hardwood floors downstairs, carpets upstairs, granite counters in kitchen. Two bedrooms upstairs, each with its own bath, and powder room downstairs. If you like to live in a beautiful Porter Ranch community like "Tuscany" and enjoy the community pools, spas and BBQ areas. Two-car garage with laundry area. New "Vineyards" Shopping Center with Whole Foods, AMC Theaters, Nordstrom's Rack, lots of new restaurants and shops nearby. Perfect for first-time homebuyer.
For sale
Listed by: Coldwell Banker Quality Properties • Monica Florian • Contact: 818-554-3276
Price increase: $15K (10/10)
$775,000
11518 Ghiberti Way, Northridge, CA 91326
2beds
1,122sqft
Condominium
Built in 2000
-- sqft lot
$768,000 Zestimate®
$691/sqft
$300/mo HOA
What's special
- 96 days
- 338
- 10
Zillow last checked:
Listing updated:
Listed by:
Monica Florian DRE #01357957 818-554-3276,
Coldwell Banker Quality Properties
Source: CRMLS,MLS#: SR26157019 Originating MLS: California Regional MLS
Originating MLS: California Regional MLSFacts & features
Interior
Bedrooms & bathrooms
- Bedrooms: 2
- Bathrooms: 3
- Full bathrooms: 2
- 1/2 bathrooms: 1
- Main level bathrooms: 1
Rooms
- Room types: Bedroom, Dining Room
Bedroom
- Features: All Bedrooms Up
Heating
- Central
Cooling
- Central Air
Appliances
- Included: Dishwasher, Electric Oven, Gas Cooktop, Trash Compactor
- Laundry: Common Area, Electric Dryer Hookup, Gas Dryer Hookup, In Garage
Features
- Block Walls, Separate/Formal Dining Room, Granite Counters, Open Floorplan, Pantry, Recessed Lighting, All Bedrooms Up
- Flooring: Carpet, Tile, Wood
- Windows: Double Pane Windows, Drapes
- Has fireplace: No
- Fireplace features: None
- Common walls with other units/homes: No Common Walls
Interior area
- Total interior livable area: 1,122 sqft
Video & virtual tour
Property
Parking
- Total spaces: 2
- Parking features: Garage - Attached
- Attached garage spaces: 2
Features
- Levels: Two
- Stories: 2
- Entry location: Ground Level With Steps
- Patio & porch: Patio
- Pool features: Community, Heated, In Ground, Association
- Has spa: Yes
- Spa features: Association, Heated, In Ground
- Fencing: Block,Good Condition,Stucco Wall
- Has view: Yes
- View description: Mountain(s), Neighborhood
Lot
- Size: 1,500 Square Feet
- Features: 0-1 Unit/Acre, Sprinklers In Front, Walkstreet, Zero Lot Line
Details
- Additional structures: Cabana
- Parcel number: 2701063077
- Special conditions: Standard
Construction
Type & style
- Home type: Condo
- Architectural style: Bungalow,Cottage,Spanish
- Property subtype: Condominium
Materials
- Stucco, Wood Siding
- Foundation: Slab
- Roof: Concrete,Tile
Condition
- New construction: No
- Year built: 2000
Details
- Builder model: Villa 1
- Builder name: S & S
Utilities & green energy
- Electric: 220 Volts in Garage
- Sewer: Sewer Tap Paid
- Water: Public
- Utilities for property: Natural Gas Connected, Sewer Connected, Water Connected
Community & HOA
Community
- Features: Foothills, Suburban, Sidewalks, Gated, Pool
- Security: Carbon Monoxide Detector(s), Security Gate, Gated Community, Smoke Detector(s)
HOA
- Has HOA: Yes
- Amenities included: Barbecue, Pool, Spa/Hot Tub
- HOA fee: $250 monthly
- HOA name: Tuscany@Porter Ranch
- HOA phone: 818-554-3276
- Second HOA fee: $50 monthly
- Second HOA name: Porter Ranch Maintenance
Location
- Region: Northridge
Financial & listing details
- Price per square foot: $691/sqft
- Tax assessed value: $607,794
- Date on market: 7/22/2026
- Cumulative days on market: 96 days
- Listing terms: Cash,Cash to New Loan
- Inclusions: TRASH COMPACTOR IN GARAGE, STOVE AND DISHWASHER IN KITCHEN
Estimated market value
$768,000
$730,000 - $806,000
$3,622/mo
Price history
| Date | Event | Price |
|---|---|---|
| 10/10/2026 | Price change | $775,000+2%$691/sqft |
Source:  CRMLS #SR26157019 Report a problem CRMLS #SR26157019 Report a problem | ||
| 9/19/2026 | Price change | $759,999-4.9%$677/sqft |
Source: CRMLS #SR26157019 Report a problem | ||
| 7/23/2026 | Listed for sale | $799,000$712/sqft |
Source: CRMLS #SR26157019 Report a problem | ||
| 7/17/2019 | Listing removed | $2,995$3/sqft |
Source: Coldwell Banker Quality Properties #SR19129025 Report a problem | ||
| 6/13/2019 | Listed for rent | $2,995+33.1%$3/sqft |
Source: Coldwell Banker Quality Properties #SR19129025 Report a problem | ||
| 6/5/2014 | Listing removed | $2,250$2/sqft |
Source: Coldwell Banker Quality Properties #SR14084502 Report a problem | ||
| 4/26/2014 | Listed for rent | $2,250+7.1%$2/sqft |
Source: Coldwell Banker Quality Properties #SR14084502 Report a problem | ||
| 1/29/2011 | Listing removed | $2,100$2/sqft |
Source: Coldwell Banker Quality Properties #F1859761 Report a problem | ||
| 1/21/2011 | Listed for rent | $2,100$2/sqft |
Source: Coldwell Banker Quality Properties #F1859761 Report a problem | ||
Public tax history
| Year | Property taxes | Tax assessment |
|---|---|---|
| 2026 | -- | $607,794 +2% |
| 2025 | $7,326 +1% | $595,878 +2% |
| 2024 | $7,250 +2% | $584,195 +2% |
| 2023 | $7,111 +4.9% | $572,741 +2% |
| 2022 | $6,780 +1.2% | $561,512 +2% |
| 2021 | $6,697 -1% | $550,503 +1% |
| 2020 | $6,763 | $544,859 +2% |
| 2019 | $6,763 +5.8% | $534,176 +2% |
| 2018 | $6,394 | $523,703 +8.2% |
| 2017 | $6,394 +7.8% | $484,000 +6.4% |
| 2016 | $5,930 +6.6% | $455,000 |
| 2015 | $5,561 -2.3% | $455,000 |
| 2014 | $5,694 | $455,000 +29.6% |
| 2012 | -- | $351,200 |
| 2011 | -- | $351,200 |
| 2010 | -- | $351,200 |
| 2009 | -- | $351,200 -22.6% |
| 2008 | -- | $453,665 +2% |
| 2007 | -- | $444,770 +2% |
| 2006 | -- | $436,050 |
| 2005 | -- | $436,050 |
Find assessor info on the county website
Monthly payment
Est. payment
Payment breakdown
Explore the cost of this home by adjusting the details. Changes won't be saved.Climate risks
Neighborhood: Porter Ranch

Similar homes
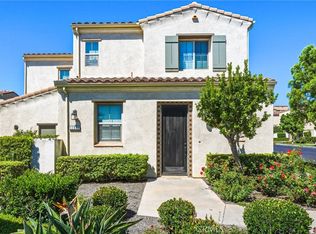
- $830,0002 bd3 ba1.1k sqft11521 Cararra Ln, Northridge, CA 91326For Sale
 MLS ID #TR26159237, Jung Lyu, Jung Lyu, Broker. CRMLS
 - $725,0003 bd3 ba1.6k sqft11266 Key West Ave Unit 5, Porter Ranch, CA 91326For Sale
 MLS ID #SR26146478, Grace Kim, JohnHart Real Estate. CRMLS
 - $625,0002 bd3 ba1.2k sqft19140 Lahey St Unit 4, Porter Ranch, CA 91326For Sale
 MLS ID #SR26128161, Regina Skarzinski, Rodeo Realty. CRMLS
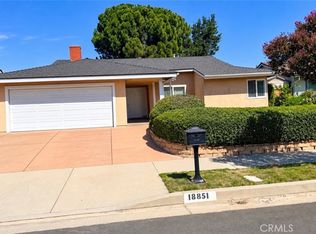
 - $799,9003 bd2 ba1.4k sqft18851 Braemore Rd, Porter Ranch, CA 91326For Sale
 MLS ID #SR26218550, Michael Monteleone, Monteleone Real Estate,Inc. CRMLS
