Skip main navigation
Sold for $400,000
  • $400,000

    11507 Accord Ct, Fredericksburg, VA 22408

    3beds
    2,278sqft
    Townhouse
    Built in 2014
    1,600 Square Feet Lot
    $415,700 Zestimate®
    $176/sqft
    $2,604 Estimated rent

    Home value

    $415,700

    $387,000 - $449,000

    $2,604/mo

    Zestimate® history
    Loading
    Loading...

    Owner options

    List your home for rent

    $2,604/mo

    Rent Zestimate®

    Find your next renter with Zillow Rental Manager. Plus, with online applications, you can quickly screen prospective tenants – for free.

    Learn more

    $2,604/mo

    Rent Zestimate®

    Refinance and save

    $2,440/mo

    Est. payment

    Refinancing to a lower rate could help reduce your monthly payments and save thousands over the life of the loan.

    See today's rates

    $2,440/mo

    Est. payment

    Explore your selling options

    Work with a Zillow partner agent

    Leverage their expertise and Zillow's premium Showcase listings to get your home seen by more buyers.

    Get started

    List with your own agent

    Get your home in front of millions of buyers by listing it on Zillow.

    Learn how to do it

    Sell it yourself

    Take full control of how buyers see your home on Zillow by listing For Sale by Owner (FSBO).

    List your home

    What's special

    Plenty of storagePeaceful retreatCeiling fansModern amenitiesSpacious kitchenNew light fixturesHigh-efficiency windows
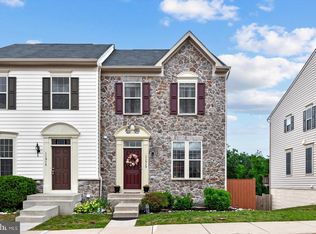
    This beautifully crafted home offers both comfort and style, with thoughtful details throughout. The spacious kitchen, perfect for cooking and entertaining, features plenty of storage and modern amenities, including new stainless-steel appliances—a range, refrigerator, and dishwasher. The morning room provides a peaceful retreat, offering relaxing views of a county-protected forest area that will remain undeveloped. The home also includes window blinds in all rooms, a sliding door curtain on the main level, and a pre-installed (inactive) Guardian alarm system. The living room and master bedroom are equipped with ceiling fans, with the living room featuring a remote-controlled fan. For entertaining, sound speakers in the main level ceiling are a great addition. The home has been upgraded with high-efficiency windows and sliding doors, while the electrical outlets are smart-enabled. Utilities are affordable, with an average monthly cost of $55 for water (Spotsylvania County), $175 for electricity (Dominion), and $65 for natural gas (Columbia Gas). The HOA fee of $77 covers trash pickup, snow removal, and two reserved parking spaces. Recent upgrades include hardwood floors on the main level (2024), a finished craft room in the basement (2023), new vinyl flooring in the basement (2024), and a new French door replacing the basement sliding door (2024). The home also features fresh paint throughout the main level and basement, newly repainted shutters and doors (2024), professionally cleaned vents (including laundry and kitchen vents) around 2022, a stylish kitchen backsplash with authentic grey stone (2022), and new light fixtures in the kitchen and entry area. This home combines modern conveniences with a welcoming and functional layout, making it a perfect place to call home. ****Note**** Sellers require settlement to coincide with the purchase of their new home or are open to a post-occupancy agreement.

    Zillow last checked:

    Listing updated:

    Listed by:

    Lora Jordan 540-538-3236,

    Coldwell Banker Elite

    Bought with:

    Anne Hupka, 0225067363

    Century 21 Redwood Realty

    Source: Bright MLS,MLS#: VASP2029438MLS Logo

    Facts & features

    Interior

    Bedrooms & bathrooms
    • Bedrooms: 3
    • Bathrooms: 3
    • Full bathrooms: 2
    • 1/2 bathrooms: 1
    • Main level bathrooms: 3
    • Main level bedrooms: 3
    Basement
    • Area: 840
    Heating
    • Heat Pump, Natural Gas
    Cooling
    • Heat Pump, Electric
    Appliances
    • Included: Dishwasher, Disposal, Dryer, Microwave, Range Hood, Refrigerator, Stainless Steel Appliance(s), Cooktop, Washer, Gas Water Heater, Electric Water Heater
    • Laundry: Upper Level
    Features
    • Soaking Tub, Bathroom - Stall Shower, Bathroom - Walk-In Shower, Breakfast Area, Ceiling Fan(s), Dining Area, Family Room Off Kitchen, Open Floorplan, Kitchen - Gourmet, Kitchen Island, Pantry, Sound System
    • Flooring: Hardwood, Laminate, Wood
    • Basement: Connecting Stairway,Full,Finished,Heated,Improved,Exterior Entry,Rear Entrance,Walk-Out Access
    • Has fireplace: No
    Interior area
    • Total structure area: 2,534
    • Total interior livable area: 2,278 sqft
    • Finished area above ground: 1,694
    • Finished area below ground: 584

    Property

    Parking
    • Parking features: On Street
    • Has uncovered spaces: Yes
    Accessibility
    • Accessibility features: None
    Features
    • Levels: Three
    • Stories: 3
    • Patio & porch: Deck
    • Exterior features: Sidewalks
    • Pool features: None
    • Fencing: Wood
    • Has view: Yes
    • View description: Street, Trees/Woods
    Lot
    • Size: 1,600 Square Feet
    • Features: Backs to Trees, Cleared, Front Yard, Rear Yard
    Details
    • Additional structures: Above Grade, Below Grade
    • Parcel number: 24J496
    • Zoning: P8*
    • Special conditions: Standard

    Construction

    Type & style
    • Home type: Townhouse
    • Architectural style: Traditional
    • Property subtype: Townhouse
    Materials
    • Vinyl Siding
    • Foundation: Permanent
    • Roof: Asphalt
    Condition
    • Very Good
    • New construction: No
    • Year built: 2014
    Details
    • Builder name: Ryan Homes

    Utilities & green energy

    • Sewer: Public Sewer
    • Water: Public
    • Utilities for property: Electricity Available, Natural Gas Available, Water Available, Fiber Optic

    Community & HOA

    Community
    • Security: Electric Alarm, Smoke Detector(s)
    • Subdivision: Lafayette Crossing
    HOA
    • Has HOA: Yes
    • Amenities included: Tot Lots/Playground, Reserved/Assigned Parking, Jogging Path
    • Services included: Trash, Snow Removal
    • HOA fee: $77 monthly
    • HOA name: LANDMARC
    Location
    • Region: Fredericksburg

    Financial & listing details

    • Price per square foot: $176/sqft
    • Tax assessed value: $285,800
    • Annual tax amount: $2,108
    • Date on market: 12/5/2024
    • Listing agreement: Exclusive Right To Sell
    • Listing terms: Cash,Conventional,FHA,VA Loan
    • Ownership: Fee Simple
    • Road surface type: Black Top

    Price history

    DateEventPrice
    1/24/2025Sold$400,000$176/sqft
    Source: Bright MLS #VASP2029438 Report a problem
    12/11/2024Contingent$400,000$176/sqft
    Source: Bright MLS #VASP2029438 Report a problem
    12/11/2024Listed for sale$400,000$176/sqft
    Source: Bright MLS #VASP2029438 Report a problem
    12/8/2024Pending sale$400,000$176/sqft
    Source: Bright MLS #VASP2029438 Report a problem
    12/5/2024Listed for sale$400,000+53.3%$176/sqft
    Source: Bright MLS #VASP2029438 Report a problem
    12/23/2014Sold$261,000$115/sqft
    Source: Public Record Report a problem

    Public tax history

    YearProperty taxesTax assessment
    2025$2,610 $355,400
    2024$2,610 +18.3%$355,400 +24.4%
    2023$2,206 +4.6%$285,800
    2022$2,108 +7.3%$285,800 +17.7%
    2021$1,965 $242,800
    2020$1,965 -5.1%$242,800 -0.6%
    2019$2,070 +1.7%$244,300
    2018$2,035 +2.1%$244,300 +4.1%
    2017$1,994 $234,600
    2016-- $234,600 +9.1%
    2015-- $215,000
    Find assessor info on the county website

    Neighborhood: 22408

    Nearby schools

    GreatSchools rating
    Schools provided by the listing agent
    • Elementary: Spotswood
    • Middle: Battlefield
    • High: Massaponax
    • District: Spotsylvania County Public Schools

    Source: Bright MLS. This data may not be complete. We recommend contacting the local school district to confirm school assignments for this home.

    Get a cash offer in 3 minutes
    Find out how much your home could sell for in as little as 3 minutes with a no-obligation cash offer.
    Estimated market value
    $415,700
    Get a cash offer in 3 minutes
    Find out how much your home could sell for in as little as 3 minutes with a no-obligation cash offer.
    Estimated market value
    $415,700