Skip main navigation
Sold for $410,000
  • $410,000

    11515 Accord Ct, Fredericksburg, VA 22408

    4beds
    2,424sqft
    Townhouse
    Built in 2015
    2,400 Square Feet Lot
    $410,000 Zestimate®
    $169/sqft
    $2,867 Estimated rent

    Home value

    $410,000

    $390,000 - $431,000

    $2,867/mo

    Zestimate® history
    Loading
    Loading...

    Owner options

    List your home for rent

    $2,867/mo

    Rent Zestimate®

    Find your next renter with Zillow Rental Manager. Plus, with online applications, you can quickly screen prospective tenants – for free.

    Learn more

    $2,867/mo

    Rent Zestimate®

    Refinance and save

    $2,511/mo

    Est. payment

    Refinancing to a lower rate could help reduce your monthly payments and save thousands over the life of the loan.

    See today's rates

    $2,511/mo

    Est. payment

    Explore your selling options

    Work with a Zillow partner agent

    Leverage their expertise and Zillow's premium Showcase listings to get your home seen by more buyers.

    Get started

    List with your own agent

    Get your home in front of millions of buyers by listing it on Zillow.

    Learn how to do it

    Sell it yourself

    Take full control of how buyers see your home on Zillow by listing For Sale by Owner (FSBO).

    List your home

    What's special

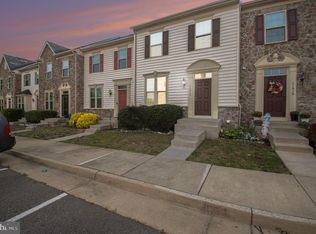
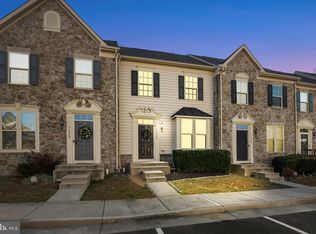
    Open-concept floor planPremium end-unit settingAbundance of natural lightManicured landscapingRecessed lightingUpper-level laundry roomBreakfast bar
    The Largest End Unit Townhome Model in the Community! Offering over three finished levels of spacious living in a prime Fredericksburg location. Featuring 4 BEDS, 3.5 BATHS, and an abundance of natural light, this impressive residence combines style, comfort, and functionality. Unique stone and vinyl exterior, manicured landscaping, and premium end-unit setting create exceptional curb appeal. Inside, you'll find an open-concept floor plan highlighted by an extended morning room kitchen area, rich hardwood flooring, custom cabinets, recessed lighting, and a chef-inspired kitchen complete with a large granite island, custom backsplash, breakfast bar, and abundant cabinetry—perfect for entertaining family and friends. Retreat to the spacious primary suite featuring upgraded finishes, a luxurious en-suite bath with a soaking tub, separate shower, and dual vanities. Upper-level laundry room adds to the home's thoughtful design.... Need extra space? The fully finished walk-out lower level offers a private bedroom, full bath, and versatile recreation/family room—ideal for guests, multigenerational living, a home office, or media space. Relax on the private deck overlooking the woods and enjoy all the benefits of one of the neighborhood's most desirable floor plans. Just minutes from Historic Downtown Fredericksburg, Sheetz, VRE, I-95, shopping, dining, and commuter routes, this home delivers the perfect combination of space, location, and lifestyle. Rarely available and priced below the tax accessed value—don't miss your opportunity to own one of the community's premier end-unit homes! Priced below tax assessed value!!

    Zillow last checked:

    Listing updated:

    Listed by:

    Jenn Donaldson 540-479-9200,

    Real Broker, LLC

    Bought with:

    Walid Noori, 0225251727

    BNI Realty

    Source: Bright MLS,MLS#: VASP2042480MLS Logo

    Facts & features

    Interior

    Bedrooms & bathrooms
    • Bedrooms: 4
    • Bathrooms: 4
    • Full bathrooms: 3
    • 1/2 bathrooms: 1
    • Main level bathrooms: 1
    Rooms
    • Room types: Living Room, Primary Bedroom, Bedroom 2, Bedroom 3, Bedroom 4, Kitchen, Family Room, Sun/Florida Room, Laundry, Storage Room, Bathroom 2, Bathroom 3, Primary Bathroom
    Primary bedroom
    • Features: Ceiling Fan(s), Double Sink, Flooring - Carpet, Walk-In Closet(s)
    • Level: Upper
    • Area: 224 Square Feet
    • Dimensions: 14 X 16
    Bedroom 2
    • Features: Ceiling Fan(s)
    • Level: Upper
    • Area: 110 Square Feet
    • Dimensions: 10 X 11
    Bedroom 3
    • Features: Ceiling Fan(s)
    • Level: Upper
    • Area: 90 Square Feet
    • Dimensions: 9 X 10
    Bedroom 4
    • Features: Flooring - Carpet
    • Level: Lower
    • Area: 135 Square Feet
    • Dimensions: 9 X 15
    Primary bathroom
    • Features: Double Sink, Flooring - Tile/Brick, Flooring - Ceramic Tile, Soaking Tub, Bathroom - Walk-In Shower
    • Level: Upper
    Bathroom 2
    • Features: Bathroom - Tub Shower
    • Level: Upper
    Bathroom 3
    • Level: Lower
    Family room
    • Features: Basement - Finished, Flooring - Carpet, Flooring - Tile/Brick
    • Level: Lower
    • Area: 361 Square Feet
    • Dimensions: 19 X 19
    Kitchen
    • Features: Flooring - HardWood, Kitchen Island, Kitchen - Gas Cooking, Pantry, Kitchen - Country, Granite Counters, Breakfast Bar
    • Level: Main
    • Area: 266 Square Feet
    • Dimensions: 14 X 19
    Laundry
    • Features: Flooring - Ceramic Tile
    • Level: Upper
    Living room
    • Features: Flooring - Carpet
    • Level: Main
    • Area: 195 Square Feet
    • Dimensions: 13 X 15
    Storage room
    • Level: Lower
    Other
    • Features: Flooring - HardWood
    • Level: Main
    • Area: 153 Square Feet
    • Dimensions: 9 X 17
    Heating
    • Other, Natural Gas
    Cooling
    • Ceiling Fan(s), Central Air, Electric
    Appliances
    • Included: Microwave, Built-In Range, Dishwasher, Disposal, Energy Efficient Appliances, ENERGY STAR Qualified Refrigerator, Exhaust Fan, Oven/Range - Gas, Refrigerator, Stainless Steel Appliance(s), Gas Water Heater
    • Laundry: Upper Level, Laundry Room
    Features
    • Ceiling Fan(s), Combination Kitchen/Dining, Open Floorplan, Kitchen - Country, Eat-in Kitchen, Kitchen Island, Primary Bath(s), Pantry, Recessed Lighting, Upgraded Countertops, Walk-In Closet(s), Dry Wall, 9'+ Ceilings
    • Flooring: Hardwood, Carpet, Ceramic Tile, Wood
    • Windows: Energy Efficient, Vinyl Clad
    • Basement: Connecting Stairway,Finished,Full,Exterior Entry
    • Has fireplace: No
    Interior area
    • Total structure area: 2,520
    • Total interior livable area: 2,424 sqft
    • Finished area above ground: 1,680
    • Finished area below ground: 744

    Property

    Parking
    • Total spaces: 2
    • Parking features: Asphalt, Parking Space Conveys, On Street, Parking Lot
    • Has uncovered spaces: Yes
    Accessibility
    • Accessibility features: None
    Features
    • Levels: Three
    • Stories: 3
    • Patio & porch: Porch, Deck
    • Exterior features: Sidewalks
    • Pool features: None
    • Has view: Yes
    • View description: Trees/Woods
    Lot
    • Size: 2,400 Square Feet
    • Features: Backs to Trees, Landscaped, Level, Backs - Open Common Area
    Details
    • Additional structures: Above Grade, Below Grade
    • Parcel number: 24J494
    • Zoning: P8*
    • Special conditions: Standard

    Construction

    Type & style
    • Home type: Townhouse
    • Architectural style: Colonial
    • Property subtype: Townhouse
    Materials
    • Stone, Vinyl Siding
    • Foundation: Stone
    • Roof: Shingle
    Condition
    • Very Good,Good
    • New construction: No
    • Year built: 2015
    Details
    • Builder name: Ryan Homes

    Utilities & green energy

    • Sewer: Public Sewer
    • Water: Public
    • Utilities for property: Natural Gas Available, Cable Available

    Community & HOA

    Community
    • Subdivision: Lafayette Crossing
    HOA
    • Has HOA: Yes
    • Services included: Common Area Maintenance, Road Maintenance, Trash
    • HOA fee: $89 monthly
    • HOA name: BLACKWOOD MANAGEMENT
    Location
    • Region: Fredericksburg

    Financial & listing details

    • Price per square foot: $169/sqft
    • Tax assessed value: $413,500
    • Annual tax amount: $3,049
    • Date on market: 6/10/2026
    • Listing agreement: Exclusive Right To Sell
    • Listing terms: Cash,FHA,VA Loan,VHDA
    • Ownership: Fee Simple

    Price history

    DateEventPrice
    7/7/2026Sold$410,000+2.5%$169/sqft
    Source: Bright MLS #VASP2042480 Report a problem
    6/12/2026Pending sale$400,000$165/sqft
    Source: Bright MLS #VASP2042480 Report a problem
    6/10/2026Listed for sale$400,000+41.3%$165/sqft
    Source: Bright MLS #VASP2042480 Report a problem
    10/21/2019Sold$283,000+0%$117/sqft
    Source: Public Record Report a problem
    10/19/2019Listed for sale$282,900$117/sqft
    Source: RE/MAX Supercenter #VASP214246 Report a problem
    9/16/2019Pending sale$282,900$117/sqft
    Source: RE/MAX Supercenter #VASP214246 Report a problem
    7/16/2019Price change$282,900-1.4%$117/sqft
    Source: RE/MAX Supercenter #VASP214246 Report a problem
    7/14/2019Listed for sale$286,900$118/sqft
    Source: RE/MAX Supercenter #VASP214246 Report a problem
    7/12/2019Pending sale$286,900$118/sqft
    Source: RE/MAX Supercenter #VASP214246 Report a problem
    7/9/2019Listed for sale$286,900-6.6%$118/sqft
    Source: RE/MAX Supercenter #VASP214246 Report a problem
    6/26/2015Sold$307,130$127/sqft
    Source: Public Record Report a problem

    Public tax history

    YearProperty taxesTax assessment
    2025$2,889 $393,500
    2024$2,889 +19.1%$393,500 +25.1%
    2023$2,427 +4.6%$314,500
    2022$2,320 +6.2%$314,500 +16.5%
    2021$2,185 $269,900
    2020$2,185 -5.5%$269,900 -1.1%
    2019$2,312 +1.7%$272,800
    2018$2,272 +1.7%$272,800 +3.8%
    2017$2,235 $262,900
    2016-- $262,900 +721.6%
    2015-- $32,000
    Find assessor info on the county website

    Neighborhood: 22408

    Nearby schools

    GreatSchools rating
    Schools provided by the listing agent
    • Elementary: Spotswood
    • Middle: Battlefield
    • High: Massaponax
    • District: Spotsylvania County Public Schools

    Source: Bright MLS. This data may not be complete. We recommend contacting the local school district to confirm school assignments for this home.

    Get a cash offer in 3 minutes
    Find out how much your home could sell for in as little as 3 minutes with a no-obligation cash offer.
    Estimated market value
    $410,000
    Get a cash offer in 3 minutes
    Find out how much your home could sell for in as little as 3 minutes with a no-obligation cash offer.
    Estimated market value
    $410,000