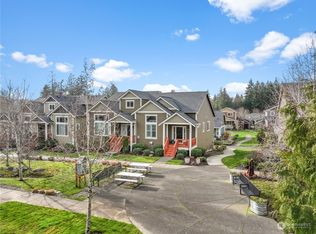
Experience refined, low-maintenance living in a premier Gig Harbor location. A charming courtyard & covered porch introduce this interior designer-curated townhome where every detail has been thoughtfully selected. Soaring vaulted ceilings, a gas fireplace, and air conditioning enhance the light-filled open concept. The stunning island kitchen showcases quartz counters, stainless appliances and a generous breakfast bar, dining room, all ideal for gatherings. The main-level primary suite is a serene retreat with dual vanities, walk-in shower and spacious closet. A second bedroom or office and fully remodeled 3/4 bath offer refined guest accommodations. Lower-level bonus room with custom built-ins. Artistic stained-glass entry, refurbished front covered deck and attached two-car garage with storage. Wonderful neighborhood features including a off-leash dog play area, play structure, paths, and just moments to shopping, dining, Costco and the YMCA.
Sold
Listed by: Windermere Prof Partners • Jo Jensen
Bought with: Redfin
$659,800
11507 Cartier Lane NW, Gig Harbor, WA 98332
2beds
1,578sqft
Townhouse, Single Family Residence
Built in 2014
2,125 Square Feet Lot
$659,900 Zestimate®
$418/sqft
$2,644 Estimated rent
Home value
$659,900
$620,000 - $699,000
$2,644/mo
Zestimate® history
Owner options
List your home for rent
$2,644/mo
Rent Zestimate®
Find your next renter with Zillow Rental Manager. Plus, with online applications, you can quickly screen prospective tenants – for free.
$2,644/mo
Rent Zestimate®
Refinance and save
$7,663/mo
Est. payment
Refinancing to a lower rate could help reduce your monthly payments and save thousands over the life of the loan.
$7,663/mo
Est. payment
Explore your selling options
Work with a Zillow partner agent
Leverage their expertise and Zillow's premium Showcase listings to get your home seen by more buyers.
Get startedList with your own agent
Get your home in front of millions of buyers by listing it on Zillow.
Learn how to do itSell it yourself
Take full control of how buyers see your home on Zillow by listing For Sale by Owner (FSBO).
List your homeWhat's special
Gas fireplaceMain-level primary suiteDual vanitiesWalk-in showerStunning island kitchenArtistic stained-glass entryInterior designer-curated townhome
Zillow last checked:
Listing updated:
Listed by:
Jo Jensen,
Windermere Prof Partners,
Kimber Parker,
Windermere Prof Partners
Bought with:
Abbie Andersen, 134797
Redfin
Source: NWMLS as distributed by MLS GRID,MLS#: 2486548
Facts & features
Interior
Bedrooms & bathrooms
- Bedrooms: 2
- Bathrooms: 2
- Full bathrooms: 1
- 3/4 bathrooms: 1
- Main level bathrooms: 2
- Main level bedrooms: 2
Primary bedroom
- Level: Main
Bedroom
- Level: Main
Bathroom full
- Level: Main
Bathroom three quarter
- Level: Main
Entry hall
- Level: Main
Great room
- Level: Main
Kitchen with eating space
- Level: Main
Rec room
- Level: Lower
Utility room
- Level: Main
Heating
- Fireplace, Forced Air, Heat Pump, High Efficiency (Unspecified), Electric, Natural Gas
Cooling
- Heat Pump
Appliances
- Included: Dishwasher, Disposal, Dryer, Microwave, Refrigerator, Stove(s)/Range(s), Washer, Dishwasher(s), Dryer(s), Garbage Disposal, Microwave(s), Refrigerator(s), Washer(s), Water Heater: Electric, Water Heater Location: Garage
Features
- Bath Off Primary, Ceiling Fan(s), High Tech Cabling
- Flooring: Laminate, Vinyl
- Windows: Dbl Pane/Storm Window
- Basement: Partially Finished
- Number of fireplaces: 1
- Fireplace features: Gas, Main Level: 1, Fireplace
Interior area
- Total structure area: 1,578
- Total interior livable area: 1,578 sqft
Property
Parking
- Total spaces: 2
- Parking features: Attached Garage
- Has attached garage: Yes
- Covered spaces: 2
Features
- Levels: Multi/Split
- Entry location: Main
- Patio & porch: Bath Off Primary, Ceiling Fan(s), Dbl Pane/Storm Window, Fireplace, High Tech Cabling, Security System, SMART Wired, Vaulted Ceiling(s), Walk-In Closet(s), Water Heater
Lot
- Size: 2,125 Square Feet
- Features: Curbs, Paved, Sidewalk, Deck, High Speed Internet, Sprinkler System
- Topography: Level,Partial Slope
- Residential vegetation: Garden Space
Details
- Parcel number: 4002541600
- Zoning: City
- Special conditions: Standard
- Other equipment: Leased Equipment: None
Construction
Type & style
- Home type: Townhouse
- Architectural style: Modern,Townhouse
- Property subtype: Townhouse, Single Family Residence
Materials
- Cement Planked, Wood Siding, Cement Plank
- Foundation: Poured Concrete
- Roof: Composition
Condition
- Very Good
- Year built: 2014
Details
- Builder name: Rush Construction
Utilities & green energy
- Electric: Company: Pen Light
- Sewer: Sewer Connected, Company: City of Gig Harbor
- Water: Public, Company: City of Gig Harbor
- Utilities for property: Century Link, Century Link
Community & HOA
Community
- Features: CCRs, Park
- Security: Security System
- Subdivision: Gig Harbor
HOA
- Services included: Common Area Maintenance, Maintenance Grounds, Road Maintenance, See Remarks, Snow Removal
- HOA fee: $3,560 annually
Location
- Region: Gig Harbor
Financial & listing details
- Price per square foot: $418/sqft
- Annual tax amount: $4,171
- Date on market: 5/22/2026
- Cumulative days on market: 61 days
- Listing terms: Conventional,FHA,VA Loan
- Inclusions: Dishwasher(s), Dryer(s), Garbage Disposal, Leased Equipment, Microwave(s), Refrigerator(s), Stove(s)/Range(s), Washer(s)
Price history
| Date | Event | Price |
|---|---|---|
| 4/24/2026 | Sold | $659,800$418/sqft |
Source:  NWMLS as distributed by MLS GRID #2486548 Report a problem NWMLS as distributed by MLS GRID #2486548 Report a problem | ||
| 3/6/2026 | Pending sale | $659,800$418/sqft |
Source: NWMLS as distributed by MLS GRID #2486548 Report a problem | ||
| 3/3/2026 | Listed for sale | $659,800+51.7%$418/sqft |
Source: NWMLS as distributed by MLS GRID #2486548 Report a problem | ||
| 10/30/2020 | Sold | $435,000-3.1%$276/sqft |
Source: NWMLS as distributed by MLS GRID #1659040 Report a problem | ||
| 9/23/2020 | Pending sale | $449,000$285/sqft |
Source: John L Scott Real Estate #1659040 Report a problem | ||
| 9/12/2020 | Listed for sale | $449,000+32.6%$285/sqft |
Source: John L Scott Real Estate #1659040 Report a problem | ||
| 8/25/2017 | Sold | $338,500$215/sqft |
Source: NWMLS as distributed by MLS GRID #1166690 Report a problem | ||
Public tax history
Tax history is unavailable.
Neighborhood: 98332
Nearby homes
- $605,0002 bd2 ba1.2k sqft11475 Cartier Ln, Gig Harbor, WA 98332Sold
- $619,0002 bd2 ba1.9k sqft11467 Cartier Ln NW, Gig Harbor, WA 98332Sold
- $635,0003 bd3 ba1.7k sqft11461 Hudson Ln NW, Gig Harbor, WA 98332Sold

- $675,0003 bd3 ba2.1k sqft5148 Baltic St NW, Gig Harbor, WA 98332Sold

- $685,0003 bd3 ba2.1k sqft5128 Baltic St, Gig Harbor, WA 98332Sold
- $671,0003 bd3 ba2.3k sqft5220 Baltic St, Gig Harbor, WA 98332Sold
- $600,0002 bd2 ba1.3k sqft5120 Leon Ln, Gig Harbor, WA 98332Sold
- $1,475,0004 bd6 ba6.1k sqft5110 Bridlepath Dr NW, Gig Harbor, WA 98332Sold
Nearby schools
GreatSchools rating
- 9/10Discovery Elementary SchoolGrades: K-5Distance: 2.2 mi
- 8/10Harbor Ridge Middle SchoolGrades: 6-8Distance: 1.7 mi
- 8/10Peninsula High SchoolGrades: 9-12Distance: 1.8 mi
Schools provided by the listing agent
- Elementary: Purdy Elem
- Middle: Goodman Mid
- High: Peninsula High
Source: NWMLS as distributed by MLS GRID. This data may not be complete. We recommend contacting the local school district to confirm school assignments for this home.
Get a cash offer in 3 minutes
Find out how much your home could sell for in as little as 3 minutes with a no-obligation cash offer.
Estimated market value
$659,900
Get a cash offer in 3 minutes
Find out how much your home could sell for in as little as 3 minutes with a no-obligation cash offer.
Estimated market value
$659,900
- Washington
- Pierce County
- Gig Harbor
- 98332
- 11507 Cartier Lane NW
Nearby cities
Nearby neighborhoods
Nearby zip codes
Other Gig Harbor Topics
