Price reduced! Gorgeous custom-built home in the fabulous Canterwood Golf & Country Club Community! This estate features 4 bedrooms, 6 bathrooms, an office, & theater room, all in over 6000 sq ft. This truly is a custom design featuring a gourmet chef's kitchen with everything you'd expect: butler's pantry, granite counters, Meile appliances, Wolf gas cooktop, convection ovens, subzero refrigerator & more. The primary bedroom suite is on the main level with 5-piece bath, jetted spa tub, dual walk-in closets & separate vanities. One of the guest suites (each guestroom has a private bathroom) is on the main level with its own private patio. All bedrooms are primary with their own bathrooms. This home needs TLC but what a great deal!
Sold
Listed by: Heaton Dainard, LLC • Matt Hagwood
Bought with: Hawkins Poe
$1,475,000
5110 Bridlepath Drive NW, Gig Harbor, WA 98332
4beds
6,171sqft
Single Family Residence
Built in 2005
0.53 Acres Lot
$1,941,200 Zestimate®
$239/sqft
$6,088 Estimated rent
Home value
$1,941,200
$1.77M - $2.14M
$6,088/mo
Zestimate® history
Owner options
List your home for rent
$6,088/mo
Rent Zestimate®
Find your next renter with Zillow Rental Manager. Plus, with online applications, you can quickly screen prospective tenants – for free.
$6,088/mo
Rent Zestimate®
Refinance and save
$9,123/mo
Est. payment
Refinancing to a lower rate could help reduce your monthly payments and save thousands over the life of the loan.
$9,123/mo
Est. payment
Explore your selling options
Work with a Zillow partner agent
Leverage their expertise and Zillow's premium Showcase listings to get your home seen by more buyers.
Get startedList with your own agent
Get your home in front of millions of buyers by listing it on Zillow.
Learn how to do itSell it yourself
Take full control of how buyers see your home on Zillow by listing For Sale by Owner (FSBO).
List your homeWhat's special
Private patioPrimary bedroom suitePrivate bathroomGorgeous custom-built homeGuest suitesGranite countersTheater room
Zillow last checked:
Listing updated:
Listed by:
Matt Hagwood,
Heaton Dainard, LLC,
Laura Barry,
Heaton Dainard, LLC
Bought with:
C.J. Stewart, 117795
Hawkins Poe
Source: NWMLS as distributed by MLS GRID,MLS#: 2045562
Facts & features
Interior
Bedrooms & bathrooms
- Bedrooms: 4
- Bathrooms: 6
- Full bathrooms: 3
- 3/4 bathrooms: 1
- 1/2 bathrooms: 2
- Main level bedrooms: 2
Heating
- Fireplace, Forced Air, Heat Pump, Natural Gas
Cooling
- Forced Air, Heat Pump
Appliances
- Included: Dishwasher_, Double Oven, Microwave_, Refrigerator_, StoveRange_, Dishwasher, Microwave, Refrigerator, StoveRange, Water Heater: gas, Water Heater Location: garage
Features
- Bath Off Primary, Central Vacuum, Ceiling Fan(s), Dining Room
- Flooring: Ceramic Tile, Hardwood, Slate, Vinyl, Carpet
- Doors: French Doors
- Windows: Double Pane/Storm Window
- Basement: None
- Number of fireplaces: 2
- Fireplace features: Gas, Main Level: 2, Fireplace
Interior area
- Total structure area: 6,171
- Total interior livable area: 6,171 sqft
Property
Parking
- Total spaces: 4
- Parking features: Attached Garage
- Attached garage spaces: 4
Features
- Levels: Two
- Stories: 2
- Patio & porch: Ceramic Tile, Hardwood, Wall to Wall Carpet, Second Primary Bedroom, Bath Off Primary, Built-In Vacuum, Ceiling Fan(s), Double Pane/Storm Window, Dining Room, French Doors, Security System, Sprinkler System, Vaulted Ceiling(s), Walk-In Closet(s), Fireplace, Water Heater
Lot
- Size: 0.53 Acres
- Features: Cul-De-Sac, Paved, Cabana/Gazebo, Gas Available, Patio, Sprinkler System
- Topography: Level
Details
- Parcel number: 4002130361
- Zoning description: Jurisdiction: County
- Special conditions: Standard
Construction
Type & style
- Home type: SingleFamily
- Architectural style: 2 Story
- Property subtype: Single Family Residence
Materials
- Wood Siding, Wood Products
- Foundation: Poured Concrete
- Roof: Composition
Condition
- Fixer
- Year built: 2005
- Major remodel year: 2005
Utilities & green energy
- Electric: Company: Peninsula Light
- Sewer: Septic Tank, Company: septic
- Water: Public, Company: Peninsula Light
- Utilities for property: Xfinity, Xfinity
Community & HOA
Community
- Features: CCRs, Clubhouse, Gated, Golf, Park, Playground
- Security: Security System
- Subdivision: Canterwood
Location
- Region: Gig Harbor
Financial & listing details
- Price per square foot: $239/sqft
- Tax assessed value: $1,678,200
- Annual tax amount: $14,927
- Date on market: 4/19/2023
- Cumulative days on market: 1189 days
- Listing terms: Conventional
- Inclusions: Dishwasher, DoubleOven, Microwave, Refrigerator, StoveRange
Price history
| Date | Event | Price |
|---|---|---|
| 9/19/2023 | Sold | $1,475,000+18%$239/sqft |
Source:  NWMLS as distributed by MLS GRID #2045562 Report a problem NWMLS as distributed by MLS GRID #2045562 Report a problem | ||
| 12/9/2022 | Sold | $1,250,419+510%$203/sqft |
Source: Public Record Report a problem | ||
| 6/13/2005 | Sold | $205,000+127.3%$33/sqft |
Source: Public Record Report a problem | ||
| 2/12/2003 | Sold | $90,187$15/sqft |
Source: NWMLS as distributed by MLS GRID #22245867 Report a problem | ||
Public tax history
| Year | Property taxes | Tax assessment |
|---|---|---|
| 2024 | $15,645 +3.5% | $1,678,200 +5% |
| 2023 | $15,109 +1.2% | $1,598,400 -4.8% |
| 2022 | $14,927 +15.4% | $1,679,600 +29.3% |
| 2021 | $12,932 +15.1% | $1,299,200 +16.1% |
| 2019 | $11,234 +1.7% | $1,119,200 +6% |
| 2018 | $11,051 +6.3% | $1,055,600 +11.3% |
| 2017 | $10,393 +1.1% | $948,100 +7.1% |
| 2016 | $10,284 | $884,900 +3.3% |
| 2014 | $10,284 +13.6% | $856,400 +9.1% |
| 2013 | $9,050 | $785,000 +6.5% |
| 2012 | -- | $737,300 -2.8% |
| 2011 | -- | $758,900 -8.8% |
| 2010 | -- | $831,800 |
Find assessor info on the county website
Neighborhood: Peacock Hill
Nearby homes
- $610,0003 bd3 ba1.4k sqft5117 Bering St NW, Gig Harbor, WA 98332Sold

- $659,8002 bd2 ba1.5k sqft11507 Cartier Ln NW, Gig Harbor, WA 98332Sold
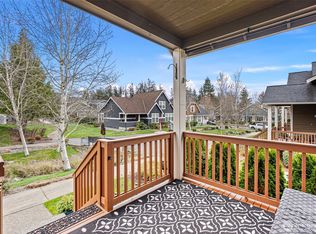
- $1,310,0003 bd4 ba2.9k sqft11611 52nd Avenue Ct NW, Gig Harbor, WA 98332Sold

- $1,710,0004 bd3 ba3.3k sqft11709 51st Ave NW, Gig Harbor, WA 98332Sold

- $605,0002 bd2 ba1.2k sqft11475 Cartier Ln, Gig Harbor, WA 98332Sold
- $1,376,4003 bd4 ba3.2k sqft11601 52nd Ave NW, Gig Harbor, WA 98332Off Market
- $619,0002 bd2 ba1.9k sqft11467 Cartier Ln NW, Gig Harbor, WA 98332Sold
- $680,0003 bd3 ba2.2k sqft11502 Glacier Pl, Gig Harbor, WA 98332Sold
Nearby schools
GreatSchools rating
- 9/10Purdy Elementary SchoolGrades: PK-5Distance: 1.5 mi
- 8/10Harbor Ridge Middle SchoolGrades: 6-8Distance: 1.7 mi
- 8/10Peninsula High SchoolGrades: 9-12Distance: 1.8 mi
Schools provided by the listing agent
- High: Peninsula High
Source: NWMLS as distributed by MLS GRID. This data may not be complete. We recommend contacting the local school district to confirm school assignments for this home.
Get a cash offer in 3 minutes
Find out how much your home could sell for in as little as 3 minutes with a no-obligation cash offer.
Estimated market value
$1,941,200
Get a cash offer in 3 minutes
Find out how much your home could sell for in as little as 3 minutes with a no-obligation cash offer.
Estimated market value
$1,941,200
- Washington
- Pierce County
- Gig Harbor
- 98332
- Peacock Hill
- 5110 Bridlepath Drive NW
Nearby cities
Nearby neighborhoods
Nearby zip codes
Other Gig Harbor Topics
