One owner home. Great location. Beautiful 4025 sq ft property including apt that could be leased out for additional income . Large .738 ac corner lot. Multiple Lake views .Low traffic street on lake peninsula Situated close to the Tribute an Old American Golf Courses. Living area kitchen and Master on 2nd floor with decks and lake views.. High vaulted light oak plank ceiling throughout living room and kitchen. Gourmet Open kitchen with Granite countertops .Wood burning fireplace. Wood floors throughout. 2nd and 3rd bedroom downstairs including 4th bedroom huge. Sunroom off 3rd bedroom downstairs. Residential walk through elevator Opens to living room above and deck an atrium off 2nd bedroom and backyard. Three 2nd floor decks with lake views. 2nd floor Deck walkway to apt. Large 4 car garage and shop with Central air conditioning heating. Ready piping for compressed air as well as plumbing for shop sink (not included). Garage includes full bathroom with both commode urinal hand sink and shower. Mechanical with filtration system .Upstairs garage apartment with full kitchen, full bathroom an laundry room and lots of handy storage. Apartment also has wood floors and carpet in bedroom in open concept kitchen living area .Garage apartment balcony also with lake view. Water filters RO filtration system in house & apartment kitchens . Generator for main house with 500 gal UG Propane tank. Tool shed behind garage Pave stone walkway around house .Pave stone patio in backyard Multiple driveway parking areas. NEW Aerobic system Seller will consider all reasonable offers .Buyer verify all info on MLS
LOT ADJACENT TO PROPERTY MLS NUMBER 21082424 IS ALSO FOR SALE SEE AGENT FOR INFO . Buyer to receive 1% below the market interest
rate for the first year if you use our lender.
Sold
Price Unknown
11507 Clipper Cir, Frisco, TX 75034
5beds
3,931sqft
Single Family Residence
Built in 1991
0.74 Acres Lot
$835,200 Zestimate®
$--/sqft
$5,910 Estimated rent
Home value
$835,200
$793,000 - $877,000
$5,910/mo
Zestimate® history
Owner options
List your home for rent
$5,910/mo
Rent Zestimate®
Find your next renter with Zillow Rental Manager. Plus, with online applications, you can quickly screen prospective tenants – for free.
$5,910/mo
Rent Zestimate®
Refinance and save
Refinancing to a lower rate could help reduce your monthly payments and save thousands over the life of the loan.
Explore your selling options
Work with a Zillow partner agent
Leverage their expertise and Zillow's premium Showcase listings to get your home seen by more buyers.
Get startedList with your own agent
Get your home in front of millions of buyers by listing it on Zillow.
Learn how to do itSell it yourself
Take full control of how buyers see your home on Zillow by listing For Sale by Owner (FSBO).
List your homeWhat's special
Wood burning fireplaceTool shed behind garageWood floors throughoutCentral air conditioning heatingMultiple lake viewsMultiple driveway parking areas
Zillow last checked:
Listing updated:
Listed by:
Rachael Adams 0485407 972-852-4463,
RE/MAX Select Homes 972-852-4463
Bought with:
Reed Koenigsberg, 0806062
Keller Williams Realty DPR
Source: NTREIS,MLS#: 21072751
Facts & features
Interior
Bedrooms & bathrooms
- Bedrooms: 5
- Bathrooms: 4
- Full bathrooms: 4
Primary bedroom
- Level: Third
- Dimensions: 24 x 14
Bedroom
- Level: First
- Dimensions: 13 x 13
Bedroom
- Level: First
- Dimensions: 17 x 11
Bedroom
- Level: Second
- Dimensions: 14 x 13
Dining room
- Level: Second
- Dimensions: 13 x 6
Dining room
- Level: Third
- Dimensions: 11 x 9
Family room
- Level: Third
- Dimensions: 25 x 23
Game room
- Level: First
- Dimensions: 25 x 22
Kitchen
- Level: Third
- Dimensions: 23 x 12
Kitchen
- Level: Second
- Dimensions: 15 x 11
Living room
- Level: Second
- Dimensions: 23 x 22
Heating
- Fireplace(s)
Appliances
- Included: Dishwasher, Electric Cooktop, Electric Oven, Electric Water Heater, Disposal, Microwave, Refrigerator, Water Purifier
Features
- Chandelier, Decorative/Designer Lighting Fixtures, Double Vanity, Elevator, Granite Counters, High Speed Internet, In-Law Floorplan, Kitchen Island, Open Floorplan, Pantry, Cable TV, Walk-In Closet(s)
- Flooring: Wood
- Has basement: No
- Number of fireplaces: 1
- Fireplace features: Wood Burning
Interior area
- Total interior livable area: 3,931 sqft
Property
Parking
- Total spaces: 4
- Parking features: Additional Parking, RV Access/Parking
- Attached garage spaces: 4
Accessibility
- Accessibility features: Accessible Full Bath, Accessible Elevator Installed, Grip-Accessible Features, Accessible Entrance
Features
- Levels: Three Or More
- Pool features: None
Lot
- Size: 0.74 Acres
Details
- Parcel number: R464873
- Other equipment: Generator
Construction
Type & style
- Home type: SingleFamily
- Architectural style: Mediterranean,Traditional,Detached
- Property subtype: Single Family Residence
Materials
- Brick, Fiber Cement
Condition
- Year built: 1991
Utilities & green energy
- Sewer: Aerobic Septic
- Utilities for property: Septic Available, Cable Available
Community & HOA
Community
- Subdivision: Wynnwood Haven Estates
HOA
- Has HOA: Yes
- HOA name: Wynnwood Haven Estates
- HOA phone: 000-000-0000
Location
- Region: Frisco
Financial & listing details
- Tax assessed value: $669,610
- Annual tax amount: $6,390
- Date on market: 1/2/2026
- Cumulative days on market: 138 days
Price history
| Date | Event | Price |
|---|---|---|
| 5/28/2026 | Sold | -- |
Source: NTREIS #21072751 Report a problem | ||
| 5/14/2026 | Pending sale | $889,900$226/sqft |
Source: NTREIS #21072751 Report a problem | ||
| 5/4/2026 | Contingent | $889,900$226/sqft |
Source: NTREIS #21072751 Report a problem | ||
| 4/23/2026 | Price change | $889,900-6.3%$226/sqft |
Source: NTREIS #21072751 Report a problem | ||
| 1/2/2026 | Listed for sale | $950,000$242/sqft |
Source: NTREIS #21072751 Report a problem | ||
| 12/4/2025 | Listing removed | $950,000$242/sqft |
Source: NTREIS #21072751 Report a problem | ||
| 11/19/2025 | Listed for sale | $950,000$242/sqft |
Source: NTREIS #21072751 Report a problem | ||
| 10/21/2025 | Pending sale | $950,000$242/sqft |
Source: NTREIS #21072751 Report a problem | ||
| 10/8/2025 | Listed for sale | $950,000$242/sqft |
Source: NTREIS #21072751 Report a problem | ||
Public tax history
| Year | Property taxes | Tax assessment |
|---|---|---|
| 2025 | $642 -59.7% | $497,451 +10% |
| 2024 | $1,592 -0.4% | $452,228 +10% |
| 2023 | $1,599 -57.1% | $411,116 +10% |
| 2022 | $3,729 | $373,742 +10% |
| 2021 | $3,729 +0.2% | $339,765 -0.9% |
| 2020 | $3,723 -0.2% | $342,685 +0.8% |
| 2019 | $3,729 +1.4% | $339,996 +7.3% |
| 2018 | $3,678 | $316,891 +4.1% |
| 2017 | -- | $304,431 +10% |
| 2016 | -- | $276,755 -1.6% |
| 2015 | -- | $281,197 +6.4% |
| 2014 | -- | $264,192 +4% |
| 2013 | -- | $253,916 -1.4% |
| 2012 | -- | $257,436 -14.2% |
| 2011 | -- | $299,986 |
Find assessor info on the county website
Neighborhood: Wynnwood Haven Estates
Nearby homes
- $456,8004 bd2 ba2.6k sqft10544 Buccaneer Poin, Frisco, TX 75034Off Market
- $224,8084 bd2 ba2.6k sqft10544 Buccaneer Pt, Frisco, TX 75034Off Market
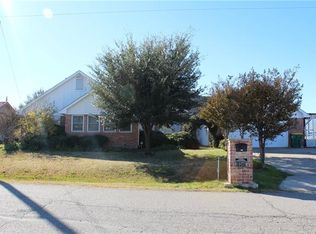
- $500,2003 bd2 ba2.2k sqft11519 Clipper Cir, Frisco, TX 75034Off Market
- $441,4001 bd1 ba2.4k sqft10540 Buccaneer Poin, Frisco, TX 75034Off Market
- $89,936-- bd-- ba-- sqft10548 Buccaneer Poin, Frisco, TX 75034Off Market
- $350,0000.26 acres10548 Buccaneer Point, Frisco, TX 75036Lot/Land
- $788,9003 bd2 ba2.7k sqft11506 Clipper Cir, Frisco, TX 75034Off Market
- $1,014,1004 bd3 ba3.3k sqft11522 Clipper Cir, Frisco, TX 75034Off Market
Nearby schools
GreatSchools rating
- 8/10Prestwick ElementaryGrades: K-5Distance: 0.6 mi
- 6/10Lowell H Strike MiddleGrades: 6-8Distance: 1.3 mi
- 5/10Little Elm High SchoolGrades: 9-12Distance: 4.6 mi
Schools provided by the listing agent
- Elementary: Prestwick
- Middle: Lowell Strike
- High: Little Elm
- District: Little Elm ISD
Source: NTREIS. This data may not be complete. We recommend contacting the local school district to confirm school assignments for this home.
Get a cash offer in 3 minutes
Find out how much your home could sell for in as little as 3 minutes with a no-obligation cash offer.
Estimated market value
$835,200
Get a cash offer in 3 minutes
Find out how much your home could sell for in as little as 3 minutes with a no-obligation cash offer.
Estimated market value
$835,200
- Texas
- Denton County
- The Colony
- 75034
- Wynnwood Haven Estates
- 11507 Clipper Cir
