Nestled at the end of a quiet cul-de-sac in the River Glen Subdivision, this stunning custom craftsman farmhouse sits on a private, wooded 2.04-acre lot - offering peace, privacy, and natural beauty in every direction. Built in 2018 by Travilian Homes, this thoughtfully designed property blends timeless craftsman and farmhouse architecture with high-end modern finishes. The exterior features Hardie plank siding, a metal roof, and a custom pergola with stamped concrete patio - perfect for outdoor entertaining or quiet evenings surrounded by nature. The wraparound porch spans three sides of the home with breezeway leading to the detached 3-car garage featuring painted floors and a spacious finished bonus room above. Inside, the home showcases maple wood floors, wood beams, and shiplap accents throughout. The open-concept main level includes a gas fireplace with stone surround and mantel, a custom sliding barn door to the main level guest suite, and an inviting kitchen that’s a chef’s dream—complete with reclaimed wood floating shelves, custom cabinetry, island seating, farm sink, copper range hood, pot filler, and wine fridge. The primary suite features a vaulted ceiling with exposed beams and a stylish accent wall, while the bathrooms and laundry room are finished with designer tile and high-end fixtures. Additional highlights include a third-floor bonus bedroom, large unfinished basement, and partially fenced yard with a 16-zone irrigation system. This smart home is equipped with Nest cameras, thermostats, and smart lighting, plus a security system, tankless water heater, water treatment system, and three HVAC zones for comfort and efficiency. The garage includes a Tesla Level 2 220v wall charger, making it EV-ready. Enjoy easy access to downtown Fredericksburg and I-95 and explore nearby Motts Run Reservoir, known for its mountain bike trails and outdoor recreation opportunities. If you’ve been searching for a private retreat that balances luxury, technology, and natural beauty, this River Glen craftsman farmhouse is the perfect place to call home.
Sold for $925,000
Street View
$925,000
11508 Kincaid Ct, Fredericksburg, VA 22407
4beds
2,797sqft
Single Family Residence
Built in 2018
2.04 Acres Lot
$939,700 Zestimate®
$331/sqft
$3,390 Estimated rent
Home value
$939,700
$874,000 - $1.01M
$3,390/mo
Zestimate® history
Owner options
List your home for rent
$3,390/mo
Rent Zestimate®
Find your next renter with Zillow Rental Manager. Plus, with online applications, you can quickly screen prospective tenants – for free.
$3,390/mo
Rent Zestimate®
Refinance and save
$6,220/mo
Est. payment
Refinancing to a lower rate could help reduce your monthly payments and save thousands over the life of the loan.
$6,220/mo
Est. payment
Explore your selling options
Work with a Zillow partner agent
Leverage their expertise and Zillow's premium Showcase listings to get your home seen by more buyers.
Get startedList with your own agent
Get your home in front of millions of buyers by listing it on Zillow.
Learn how to do itSell it yourself
Take full control of how buyers see your home on Zillow by listing For Sale by Owner (FSBO).
List your homeWhat's special
Metal roofShiplap accentsWraparound porchWood beamsCustom sliding barn doorMaple wood floorsHigh-end fixtures
Zillow last checked:
Listing updated:
Listed by:
James Massey 540-847-7343,
Lando Massey Real Estate,
Listing Team: The Go Team, Co-Listing Team: The Go Team,Co-Listing Agent: Sean P Lando 540-273-0587,
Lando Massey Real Estate
Bought with:
Daniel Llerena, 0225239937
RLAH @properties
Source: Bright MLS,MLS#: VASP2037154
Facts & features
Interior
Bedrooms & bathrooms
- Bedrooms: 4
- Bathrooms: 3
- Full bathrooms: 3
- Main level bathrooms: 1
- Main level bedrooms: 1
Basement
- Area: 1045
Heating
- Forced Air, Electric, Propane
Cooling
- Central Air, Electric
Appliances
- Included: Dishwasher, Oven/Range - Gas, Refrigerator, Microwave, Stainless Steel Appliance(s), Washer, Dryer, Water Treat System, Water Heater
- Laundry: Main Level
Features
- Bathroom - Walk-In Shower, Breakfast Area, Built-in Features, Ceiling Fan(s), Combination Kitchen/Dining, Combination Dining/Living, Entry Level Bedroom, Exposed Beams, Open Floorplan, Eat-in Kitchen, Kitchen Island, Recessed Lighting, Upgraded Countertops, Wainscotting, Walk-In Closet(s)
- Flooring: Wood
- Basement: Unfinished
- Number of fireplaces: 1
- Fireplace features: Gas/Propane, Mantel(s), Stone, Screen
Interior area
- Total structure area: 3,842
- Total interior livable area: 2,797 sqft
- Finished area above ground: 2,797
- Finished area below ground: 0
Property
Parking
- Total spaces: 8
- Parking features: Oversized, Garage Faces Side, Garage Door Opener, Asphalt, Electric Vehicle Charging Station(s), Detached, Driveway
- Garage spaces: 3
- Uncovered spaces: 5
Accessibility
- Accessibility features: None
Features
- Levels: Three and One Half
- Stories: 3.5
- Patio & porch: Patio, Porch, Wrap Around
- Exterior features: Extensive Hardscape, Underground Lawn Sprinkler
- Pool features: None
- Fencing: Partial,Aluminum
- Has view: Yes
- View description: Trees/Woods
Lot
- Size: 2.04 Acres
- Features: Backs to Trees, Cul-De-Sac, Rear Yard
Details
- Additional structures: Above Grade, Below Grade
- Parcel number: 112129
- Zoning: PRR3
- Special conditions: Standard
Construction
Type & style
- Home type: SingleFamily
- Architectural style: Craftsman
- Property subtype: Single Family Residence
Materials
- HardiPlank Type
- Foundation: Concrete Perimeter
- Roof: Metal
Condition
- New construction: No
- Year built: 2018
Utilities & green energy
- Sewer: Septic = # of BR
- Water: Well
Community & HOA
Community
- Security: Exterior Cameras
- Subdivision: River Glen
HOA
- Has HOA: Yes
- Services included: Management, Common Area Maintenance
- HOA fee: $803 annually
- HOA name: RIVER GLEN HOMEOWNERS' ASSOCIATION, INC.
Location
- Region: Fredericksburg
Financial & listing details
- Price per square foot: $331/sqft
- Tax assessed value: $669,400
- Annual tax amount: $4,885
- Date on market: 10/29/2025
- Listing agreement: Exclusive Right To Sell
- Ownership: Fee Simple
Price history
| Date | Event | Price |
|---|---|---|
| 12/4/2025 | Sold | $925,000$331/sqft |
Source:  Bright MLS #VASP2037154 Report a problem Bright MLS #VASP2037154 Report a problem | ||
| 11/4/2025 | Pending sale | $925,000$331/sqft |
Source: Bright MLS #VASP2037154 Report a problem | ||
| 10/29/2025 | Listed for sale | $925,000+2.8%$331/sqft |
Source: Bright MLS #VASP2037154 Report a problem | ||
| 8/15/2024 | Sold | $900,000-5.2%$322/sqft |
Source: Bright MLS #VASP2025874 Report a problem | ||
| 7/9/2024 | Pending sale | $949,000$339/sqft |
Source: Bright MLS #VASP2025874 Report a problem | ||
| 6/19/2024 | Listed for sale | $949,000+18.8%$339/sqft |
Source: Bright MLS #VASP2025874 Report a problem | ||
| 3/24/2021 | Listing removed | -- |
Source: Owner Report a problem | ||
| 7/7/2020 | Listing removed | $799,000$286/sqft |
Source: Owner Report a problem | ||
| 5/9/2020 | Listed for sale | $799,000+372.8%$286/sqft |
Source: Owner Report a problem | ||
| 6/2/2016 | Sold | $169,000$60/sqft |
Source: Public Record Report a problem | ||
Public tax history
| Year | Property taxes | Tax assessment |
|---|---|---|
| 2025 | $4,915 +0.6% | $669,400 +0.6% |
| 2024 | $4,885 +16.1% | $665,200 +22% |
| 2023 | $4,208 +4.6% | $545,300 |
| 2022 | $4,023 -5.1% | $545,300 +4.2% |
| 2021 | $4,237 | $523,500 |
| 2020 | $4,237 +1.7% | $523,500 +6.4% |
| 2019 | $4,168 +24.2% | $491,900 +22.1% |
| 2018 | $3,357 +223.7% | $403,000 +230.3% |
| 2017 | $1,037 | $122,000 |
Find assessor info on the county website
Neighborhood: 22407
Nearby homes
- $901,7002 Acres11506 Kincaid Ct, Fredericksburg, VA 22407Off Market

- $772,8002.43 Acres11505 Kincaid Ct, Fredericksburg, VA 22407Off Market
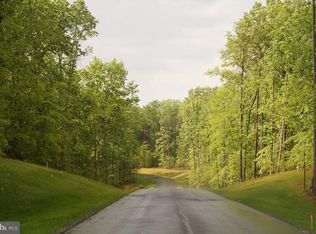
- $893,8004 bd3 ba2.5k sqft11503 Kincaid Ct, Fredericksburg, VA 22407Off Market
- $1,525,5007 bd8 ba6.8k sqft6903 Barclay Dr, Fredericksburg, VA 22407Off Market
- $879,0004 bd4 ba3.1k sqft11502 Kincaid Ct, Fredericksburg, VA 22407Sold
- $1,147,7004 bd5 ba3.5k sqft6919 Barclay Dr, Fredericksburg, VA 22407Off Market
- $908,7004 bd5 ba3.9k sqft11501 Kincaid Ct, Fredericksburg, VA 22407Off Market
- $1,073,7005 bd5 ba5k sqft6921 Barclay Dr, Fredericksburg, VA 22407Off Market
Nearby schools
GreatSchools rating
- 8/10Chancellor Elementary SchoolGrades: PK-5Distance: 1.9 mi
- 3/10Chancellor Middle SchoolGrades: 6-8Distance: 3.6 mi
- 6/10Riverbend High SchoolGrades: 9-12Distance: 1.9 mi
Schools provided by the listing agent
- District: Spotsylvania County Public Schools
Source: Bright MLS. This data may not be complete. We recommend contacting the local school district to confirm school assignments for this home.
Get a cash offer in 3 minutes
Find out how much your home could sell for in as little as 3 minutes with a no-obligation cash offer.
Estimated market value
$939,700
Get a cash offer in 3 minutes
Find out how much your home could sell for in as little as 3 minutes with a no-obligation cash offer.
Estimated market value
$939,700
- Virginia
- Spotsylvania County
- Fredericksburg
- 22407
- 11508 Kincaid Ct
Nearby cities
Nearby neighborhoods
Nearby zip codes
Other Fredericksburg Topics
