Skip main navigation
Off market
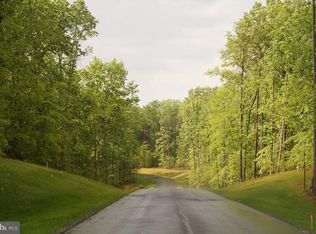
Street View
  • $1,525,500

    6903 Barclay Dr, Fredericksburg, VA 22407

    7beds
    6,800sqft
    SingleFamily
    Built in 2017
    2.42 Acres Lot
    $1,525,500 Zestimate®
    $224/sqft
    $4,813 Estimated rent

    Home value

    $1,525,500

    $1.43M - $1.63M

    $4,813/mo

    Zestimate® history
    Loading
    Loading...

    Owner options

    List your home for rent

    $4,813/mo

    Rent Zestimate®

    Find your next renter with Zillow Rental Manager. Plus, with online applications, you can quickly screen prospective tenants – for free.

    Learn more

    $4,813/mo

    Rent Zestimate®

    Refinance and save

    $9,041/mo

    Est. payment

    Refinancing to a lower rate could help reduce your monthly payments and save thousands over the life of the loan.

    See today's rates

    $9,041/mo

    Est. payment

    Explore your selling options

    Work with a Zillow partner agent

    Leverage their expertise and Zillow's premium Showcase listings to get your home seen by more buyers.

    Get started

    List with your own agent

    Get your home in front of millions of buyers by listing it on Zillow.

    Learn how to do it

    Sell it yourself

    Take full control of how buyers see your home on Zillow by listing For Sale by Owner (FSBO).

    List your home

    What's special

    Located in Fredericksburg~s prominent River Glen Subdivison, this home sits on a 2.42 acre flat lot on a culdesac street. A portion of the large flat backyard has been cleared to allow for a large gatherings, entertaining, playing, or for a future patio expansion or private pool. The remainder of the 2.42 acre lot is wooded to allow for privacy, and also is privacy protected with preserved open space to the right of the home. The home adorns stone and hardiplank siding, 3 car garage, a large front porch, landscape lighting, and a concrete patio from the walkout basement. One of the home's exterior features is the fantastic, maintenance free screened-in porch. The porch has composite decking and vinyl railings. The is also a ceiling fan to cool down the warm days and a gas fireplace with stone surround to warm up the chilly nights. This custom-built Craftsman style home was designed to create a ~transitional New England beach home~ feel. Built in 2017 by the award-winning builder, Hank Osleger with Aaronal Homes. Beautifully designed rooms, staircases, millwork, and design makes this house truly an impressive home. Approximately 6,800 square feet of finished living space is found on all three levels of the home, as well as a large unfinished storage/utility room on the lower level. The home offers 10 Ft. Ceilings on the main level, and 9 ft. Ceilings on the upper and lower levels. Stunning Gourmet kitchen with separate Caterer's Kitchen on the main level, 7 Bedrooms/7 bathrooms (one on the main floor), cubby system in rear foyer, walk-in pantry, stunning spa Master Bathroom, Custom Closet system in Owner's Suite, and much more. All light fixtures, mirrors, and finishes were elegantly selected by the home owners and will convey with the property. At time of construction, the owners had Aaronal Homes increase the R-values in the framing and added extra insulation, to assist in making the home even more energy efficient. The home has 2 hot water heaters, one of which is tankless with instant hot water. The home is dual zoned central air-conditioning throughout. A Nest System was installed on the first floor to regulate the zones throughout the home, and is also programmable from your SmartPhone. Additionally, there are Smart Locks and exterior security cameras. There are two fireplaces in the home: the family room fireplace is electric and the screened in porch is propane. A generator will convey with the home. Home is on private well with a UV Water Purification System, and is also on a conventional septic system. A Radon Mitigation System is in place in the home. Prime location situated in the River Glen Subdivision of Fredericksburg Virginia. Reached by scenic River Road, residents enjoy a peaceful drive through the~River and Reservoir Overlay Districts, assuring low density and preservation of the landscape. Located within 5 miles of Downtown Fredericksburg, allows the home to be within minutes of restaurants, shops, the Amtrak/VRE trains, The University of Mary Washington, cultural arts, entertainment, parks, rivers, and an abundance of historical sites. The accessibility to many metropolitan areas makes River Glen a sought after area to call home. Located less than 10 minutes from the I-95 corridor and Mary Washington Hospital, as well as 50 miles from Washington, DC, Richmond, VA, and all major airports. (Please see full write up description and floor plans located in the document section)

    This property is not currently displayed as for sale or rent on Zillow. This may be different from what's on other websites or public sources.

    Facts & features

    Interior

    Bedrooms & bathrooms
    • Bedrooms: 7
    • Bathrooms: 8
    • Full bathrooms: 7
    • 1/2 bathrooms: 1
    Heating
    • Forced air, Heat pump, Electric, Propane / Butane
    Cooling
    • Central
    Appliances
    • Included: Dishwasher, Dryer, Freezer, Garbage disposal, Microwave, Range / Oven, Refrigerator, Washer
    Features
    • Ceiling Fan(s), Kitchen Island, Pantry, Recessed Lighting, Walk-In Closet(s), Built-Ins, Dining Area, Crown Molding, Carpet, Open Floorplan, Wood Floors, Bar, Butlers Pantry, 2nd Kitchen, Wet/Dry Bar, Entry Level Bedroom, Formal/Separate Dining Room, Master Bath(s), Upgraded Countertops, Kitchen - Gourmet, Family Room Off Kitchen, Chair Railings, Combination Kitchen/Dining, Combination Kitchen/Living, Water Treat System, Stall Shower
    • Flooring: Tile, Carpet, Hardwood
    • Basement: Partially finished
    • Has fireplace: Yes
    Interior area
    • Total interior livable area: 6,800 sqft
    • Finished area below ground: 1551

    Property

    Parking
    • Total spaces: 3
    • Parking features: Garage - Attached
    Features
    • Exterior features: Cement / Concrete
    • Has view: Yes
    • View description: Territorial
    Lot
    • Size: 2.42 Acres
    Details
    • Parcel number: 112125
    • Special conditions: Standard

    Construction

    Type & style
    • Home type: SingleFamily
    • Architectural style: Craftsman
    Materials
    • Frame
    • Roof: Composition
    Condition
    • Year built: 2017

    Community & HOA

    HOA
    • Has HOA: Yes
    • HOA fee: $35 monthly
    Location
    • Region: Fredericksburg

    Financial & listing details

    • Price per square foot: $224/sqft
    • Tax assessed value: $1,203,600
    • Annual tax amount: $8,838

    Price history

    DateEventPrice
    11/17/2023Listing removed--
    Source: Bright MLS #VASP2003034 Report a problem
    11/15/2021Sold$1,280,000-0.8%$188/sqft
    Source: Bright MLS #VASP2003034 Report a problem
    10/18/2021Contingent$1,290,000$190/sqft
    Source: Bright MLS #VASP2003034 Report a problem
    9/30/2021Listed for sale$1,290,000+45.8%$190/sqft
    Source: Bright MLS #VASP2003034 Report a problem
    7/24/2020Sold$885,000-6.7%$130/sqft
    Source: Agent Provided Report a problem
    7/3/2020Pending sale$949,000$140/sqft
    Source: Coldwell Banker Elite #VASP221392 Report a problem
    6/5/2020Price change$949,000-3.2%$140/sqft
    Source: Coldwell Banker Elite #VASP221392 Report a problem
    5/8/2020Listed for sale$980,000+553.8%$144/sqft
    Source: Coldwell Banker Elite #VASP221392 Report a problem
    8/23/2016Sold$149,900$22/sqft
    Source: Public Record Report a problem

    Public tax history

    YearProperty taxesTax assessment
    2025$8,838 $1,203,600
    2024$8,838 +18.9%$1,203,600 +25%
    2023$7,431 +10%$963,000 +5.2%
    2022$6,754 -5.5%$915,500 +3.7%
    2021$7,143 $882,500
    2020$7,143 +1%$882,500 +5.7%
    2019$7,073 +1.7%$834,700
    2018$6,953 +547.7%$834,700 +560.9%
    2017$1,074 $126,300
    Find assessor info on the county website

    Neighborhood: 22407

    Nearby schools

    GreatSchools rating
    Schools provided by the listing agent
    • High: RIVERBEND
    • District: SPOTSYLVANIA COUNTY PUBLIC SCHOOLS

    Source: The MLS. This data may not be complete. We recommend contacting the local school district to confirm school assignments for this home.

    Get a cash offer in 3 minutes
    Find out how much your home could sell for in as little as 3 minutes with a no-obligation cash offer.
    Estimated market value
    $1,525,500
    Get a cash offer in 3 minutes
    Find out how much your home could sell for in as little as 3 minutes with a no-obligation cash offer.
    Estimated market value
    $1,525,500