Welcome to 6912 Barclay Drive, Fredericksburg in sought after River Glen off of River Road. A truly exceptional custom-built estate offering 5 bedrooms, 5.5 bathrooms, oversized garage, main level primary suite, resort-style outdoor living, a pool house and an independent apartment rarely found in today's market. Thoughtfully designed for multigenerational living, entertaining, and everyday comfort, this home combines luxury, functionality, and incredible attention to detail. From the moment you arrive, you'll appreciate the professionally landscaped grounds, freshly resealed driveway, covered front porch, and impressive curb appeal. Inside, the home showcases spacious open concept living areas, high-end finishes, smart-home technology, and countless upgrades throughout. The gourmet kitchen was designed with entertaining in mind and features premium quartz countertops, a commercial-grade six-burner gas range with griddle, three ovens in main house and one oven in the apartment, beverage and wine refrigerators, as well as a walk-in pantry with abundant storage, prep space and an additional sink and refrigerator. One of the home's most unique features is the fully independent apartment suite. Perfect for multigenerational living, guests, caregivers, an au pair, or extended family, the suite offers a private exterior entrance, interior access to the main home, sound-insulated walls, a full kitchen, separate living area, and dedicated washer and dryer. Step outside and discover vacation in your backyard. The saltwater pool features an 8-foot deep end with a diving board. The pergola-covered entertaining area, multiple outdoor spaces, extensive hardscape, and pool house create the ultimate backyard hangout. The pool house is 768 square feet and is equipped with a large recreation/theater room, kitchenette with refrigerator and microwave, full bathroom, laundry facilities, mini-split HVAC system, and sound system, making it ideal for entertaining family and friends all summer long. Technology and convenience are woven throughout the property with a whole-home 22kW Generac generator with automatic transfer switch, 400-amp electrical service, 13-camera 4K security system, four Nest thermostats, 16-zone irrigation system, conditioned crawl space, motion-sensing lighting, and extensive built-in audio systems serving the home, front porch, pool house, and outdoor living areas. Car enthusiasts, hobbyists, and workshop lovers will appreciate the well-lit oversized climate-controlled garage and workshop space featuring mini-split heating and cooling, built-in workbench with abundant storage. Unlock the potential of an about 800 sq. ft. finished (+ a huge unfinished space!!!) walk-out basement space offering endless possibilities: a woodworking shop with a dedicated room with an exhaust system-perfect for staining or painting; a home gym-with a dedicated room for your sauna or cold plunge pool; recreational room; art studio; photography studio; or DIY projects. Homes of this caliber rarely become available. Offering luxury amenities, exceptional craftsmanship, resort-style outdoor living, and unmatched flexibility with a fully independent apartment, 6912 Barclay Drive is truly a one-of-a-kind opportunity in Fredericksburg close to shopping, grocery stores (Wegmans and Publix!) and downtown Fredericksburg!
Under contract
$1,470,000
6912 Barclay Dr, Fredericksburg, VA 22407
5beds
5,526sqft
Single Family Residence
Built in 2019
2.37 Acres Lot
$-- Zestimate®
$266/sqft
$67/mo HOA
What's special
Professionally landscaped groundsSmart-home technologyFully independent apartment suiteMain level primary suiteImpressive curb appealPool houseExtensive hardscape
- 46 days |
- 290 |
- 3 |
Likely to sell faster than
Zillow last checked:
Listing updated:
Listed by:
Jen Cook 540-907-3415,
Berkshire Hathaway HomeServices PenFed Realty 5403717653
Source: Bright MLS,MLS#: VASP2042998
Facts & features
Interior
Bedrooms & bathrooms
- Bedrooms: 5
- Bathrooms: 6
- Full bathrooms: 5
- 1/2 bathrooms: 1
- Main level bathrooms: 4
- Main level bedrooms: 2
Rooms
- Room types: Primary Bedroom, Bedroom 2, Bedroom 3, Kitchen, Family Room, Bedroom 1, In-Law/auPair/Suite, Laundry, Office, Recreation Room, Storage Room, Primary Bathroom, Full Bath
Primary bedroom
- Level: Main
Bedroom 1
- Level: Upper
Bedroom 2
- Level: Upper
Bedroom 3
- Level: Upper
Primary bathroom
- Level: Main
Family room
- Level: Main
Other
- Level: Upper
Other
- Level: Upper
Other
- Features: Attached Bathroom, Bathroom - Walk-In Shower
- Level: Main
Kitchen
- Level: Main
Laundry
- Level: Main
Office
- Level: Main
Recreation room
- Level: Lower
Storage room
- Level: Lower
Heating
- Forced Air, Propane
Cooling
- Ceiling Fan(s), Central Air, Electric
Appliances
- Included: Microwave, Washer, Dryer, Dishwasher, Refrigerator, Ice Maker, Cooktop, Oven, Extra Refrigerator/Freezer, Gas Water Heater
- Laundry: Main Level, Laundry Room
Features
- Ceiling Fan(s), 9'+ Ceilings, High Ceilings, Dry Wall
- Flooring: Hardwood, Carpet
- Windows: Window Treatments
- Basement: Full,Walk-Out Access
- Number of fireplaces: 1
- Fireplace features: Gas/Propane
Interior area
- Total structure area: 6,298
- Total interior livable area: 5,526 sqft
- Finished area above ground: 4,583
- Finished area below ground: 943
Video & virtual tour
Property
Parking
- Total spaces: 12
- Parking features: Garage Faces Front, Garage Door Opener, Inside Entrance, Oversized, Paved, Attached, Driveway
- Attached garage spaces: 2
- Uncovered spaces: 10
Accessibility
- Accessibility features: None
Features
- Levels: Three
- Stories: 3
- Patio & porch: Patio, Porch, Breezeway
- Exterior features: Awning(s), Extensive Hardscape, Lighting, Flood Lights, Rain Gutters, Storage, Stone Retaining Walls, Underground Lawn Sprinkler, Other
- Has private pool: Yes
- Pool features: In Ground, Salt Water, Private
- Fencing: Full,Back Yard,Wrought Iron
Lot
- Size: 2.37 Acres
- Features: Backs to Trees
Details
- Additional structures: Above Grade, Below Grade, Outbuilding
- Parcel number: 112119
- Zoning: PR3
- Zoning description: PLANNED RES. RURAL 3
- Special conditions: Standard
Construction
Type & style
- Home type: SingleFamily
- Architectural style: Colonial,Craftsman
- Property subtype: Single Family Residence
Materials
- Vinyl Siding, Stone
- Foundation: Concrete Perimeter
- Roof: Shingle
Condition
- Excellent
- New construction: No
- Year built: 2019
- Major remodel year: 2019
Details
- Builder name: Travillian Homes
Utilities & green energy
- Sewer: On Site Septic, Septic < # of BR
- Water: Well
Community & HOA
Community
- Security: Exterior Cameras, Monitored, Motion Detectors, Security System, Smoke Detector(s)
- Subdivision: None Available
HOA
- Has HOA: Yes
- Services included: Common Area Maintenance
- HOA fee: $805 annually
Location
- Region: Fredericksburg
Financial & listing details
- Price per square foot: $266/sqft
- Tax assessed value: $1,237,200
- Annual tax amount: $9,122
- Date on market: 7/1/2026
- Listing agreement: Exclusive Right To Sell
- Listing terms: Cash,Conventional,VA Loan
- Inclusions: See Documents For Complete List Of Conveyances
- Exclusions: Main House Washer / Dryer, Laundry Room Clothes Hanging Rack, Cable Box, Storage Shelves In Bsmt Storage, Pool Robot, Mower
- Ownership: Fee Simple
Estimated market value
Not available
Estimated sales range
Not available
Not available
Price history
| Date | Event | Price |
|---|---|---|
| 7/15/2026 | Contingent | $1,470,000$266/sqft |
Source: BHHS broker feed #VASP2042998 Report a problem | ||
| 7/15/2026 | Pending sale | $1,470,000$266/sqft |
Source: BHHS broker feed #VASP2042998 Report a problem | ||
| 7/9/2026 | Contingent | $1,470,000$266/sqft |
Source:  Bright MLS #VASP2042998 Report a problem Bright MLS #VASP2042998 Report a problem | ||
| 7/1/2026 | Listed for sale | $1,470,000+66.1%$266/sqft |
Source: Bright MLS #VASP2042998 Report a problem | ||
| 10/1/2019 | Sold | $885,000+490.4%$160/sqft |
Source: Public Record Report a problem | ||
| 2/5/2019 | Sold | $149,900$27/sqft |
Source: Public Record Report a problem | ||
Public tax history
| Year | Property taxes | Tax assessment |
|---|---|---|
| 2025 | $7,630 +15.5% | $1,039,100 +15.5% |
| 2024 | $6,606 +18.1% | $899,600 +24.1% |
| 2023 | $5,595 +4.6% | $725,000 |
| 2022 | $5,348 -4.7% | $725,000 +4.5% |
| 2021 | $5,613 | $693,500 |
| 2020 | $5,613 +426.6% | $693,500 +451.3% |
| 2019 | $1,066 +1.7% | $125,800 |
| 2018 | $1,048 -2% | $125,800 |
| 2017 | $1,069 | $125,800 |
Find assessor info on the county website
Monthly payment
Est. payment
Payment breakdown
Explore the cost of this home by adjusting the details. Changes won't be saved.Climate risks
Neighborhood: 22407
Nearby schools
GreatSchools rating
- 8/10Chancellor Elementary SchoolGrades: PK-5Distance: 1.8 mi
- 3/10Chancellor Middle SchoolGrades: 6-8Distance: 3.6 mi
- 6/10Riverbend High SchoolGrades: 9-12Distance: 1.8 mi
Schools provided by the listing agent
- District: Spotsylvania County Public Schools
Source: Bright MLS. This data may not be complete. We recommend contacting the local school district to confirm school assignments for this home.
- $765,0003 bd3 ba2k sqft11504 Kincaid Ct, Fredericksburg, VA 22407Pending

- $716,8004 bd3 ba3k sqft6910 Barclay Dr, Fredericksburg, VA 22407Off Market
- $908,7004 bd5 ba3.9k sqft11501 Kincaid Ct, Fredericksburg, VA 22407Off Market
- $879,0004 bd4 ba3.1k sqft11502 Kincaid Ct, Fredericksburg, VA 22407Sold

- $908,2005 bd4 ba2.8k sqft11500 Kincaid Ct, Fredericksburg, VA 22407Off Market
- $779,9003 bd4 ba3.2k sqft6906 Barclay Dr, Fredericksburg, VA 22407Sold
- $876,7004 bd4 ba2.8k sqft6914 Barclay Dr, Fredericksburg, VA 22407Off Market
- $893,8004 bd3 ba2.5k sqft11503 Kincaid Ct, Fredericksburg, VA 22407Off Market
A local agent can set up tours, give advice and negotiate with sellers.
Similar homes
- $1,250,0006 bd6 ba6k sqft13801 Hunting Run Dr, Fredericksburg, VA 22407For Sale
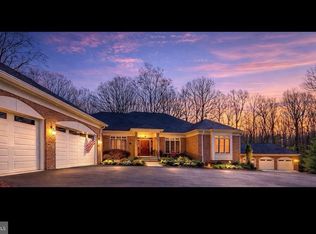
 MLS ID #VASP2041908, Christina Snyder, Golston Real Estate Inc.. Bright MLS
 - $950,0005 bd5 ba4.9k sqft7022 Barclay Dr, Fredericksburg, VA 22407For Sale
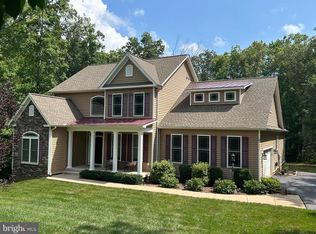 MLS ID #VASP2040414, Stefan Scholz, Redfin Corporation. Bright MLS
 - $1,199,0006 bd6 ba7.7k sqft12500 Wye Oaks Ln, Fredericksburg, VA 22407For Sale
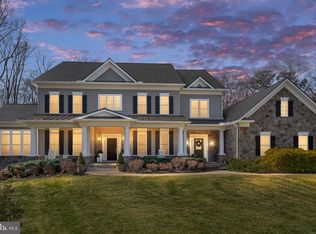 MLS ID #VASP2039444, Shannon Aslett, EXP Realty, LLC. Bright MLS
 - $985,0006 bd6 ba5.2k sqft8524 Laroque Run Dr, Fredericksburg, VA 22407For Sale
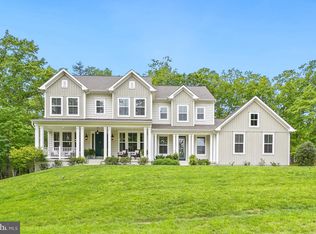 MLS ID #VASP2041508, Steve Capalbo, Long & Foster Real Estate, Inc.. Bright MLS
 - $875,0004 bd4 ba4.3k sqftNone Available, Fredericksburg, VA 22407For SaleMLS ID #VASP2042260, Anna Schwoerer, Twin Willows Group. Bright MLS
- $749,9004 bd3 ba3k sqftLOT 2 Spotswood Furnace Rd, Fredericksburg, VA 22407New ConstructionMLS ID #VASP2041378, Stephanie Vivanco, Coldwell Banker Elite. Bright MLS
- $999,0005 bd4 ba4.8k sqft11001 S Abbie Moore Ct, Fredericksburg, VA 22407For SaleMLS ID #VASP2043976, Jen Cook, Berkshire Hathaway HomeServices PenFed Realty. Bright MLS
- $1,997,0008 bd6 ba7.1k sqft7409 River Rd, Fredericksburg, VA 22407For SaleMLS ID #VASP2043054, Alex Belcher, Belcher Real Estate, LLC.. Bright MLS
- $840,0005 bd3 ba3.5k sqft80 Hopewell Dr, Fredericksburg, VA 22406For SaleMLS ID #VAST2052876, Gary Gardiner, Coldwell Banker Elite. Bright MLS
- $999,9995 bd5 ba4.6k sqft345 Long Meadow Dr, Fredericksburg, VA 22406For SaleMLS ID #VAST2051016, Amy Cherry Taylor, Porch & Stable Realty, LLC. Bright MLS
- $739,0004 bd3 ba3.2k sqft2 English Hills Dr, Fredericksburg, VA 22406For SaleMLS ID #VAST2052312, Wes Stearns, M.O. Wilson Properties. Bright MLS
- $1,549,5005 bd6 ba6.6k sqft11004 Sheridan Dr, Spotsylvania, VA 22551For SaleMLS ID #VASP2044830, Ann Wilson, KW United. Bright MLS
- $799,9004 bd3 ba3.9k sqft808 Long Meadow Dr, Fredericksburg, VA 22406For SaleMLS ID #VAST2052916, Kardin Lillis, Weichert, REALTORS. Bright MLS
- $850,0005 bd4 ba4.4k sqft39 River Ridge Ln, Fredericksburg, VA 22406For SaleMLS ID #VAST2049494, Vanessa Rodriguez, RE/MAX Executives. Bright MLS
- $1,100,0005 bd5 ba5.8k sqft9904 S Harris Farm Rd, Spotsylvania, VA 22553For SaleMLS ID #VASP2045026, Mrs. Samuelle Crawford, Samson Properties. Bright MLS
- $965,0005 bd5 ba6.1k sqft11213 Kailee Ln, Spotsylvania, VA 22553For SaleMLS ID #VASP2041574, Chris Ognek, Q Real Estate, LLC. Bright MLS
- $894,9004 bd4 ba3.6k sqft12537 Josephine Ln, Fredericksburg, VA 22407New ConstructionMLS ID #VASP2043592, Alex Belcher, Belcher Real Estate, LLC.. Bright MLS
- $894,9005 bd4 ba4.3k sqftNone Available, Fredericksburg, VA 22406For SaleMLS ID #VAST2051478, Pamela Martin, EXP Realty, LLC. Bright MLS
- $924,9004 bd5 ba3.8k sqft10201 Elys Ford Rd, Fredericksburg, VA 22407For SaleMLS ID #VASP2041376, Chris Ognek, Q Real Estate, LLC. Bright MLS
- $1,329,3155 bd5 ba6.2k sqftBrookesmill Estates, Stafford, VA 22554For SaleMLS ID #VAST2050390, David Zadareky, Compass. Bright MLS
