Skip main navigation
Closed
  • $179,000

    11508 Thrush Ave, Cleveland, OH 44111

    3beds
    1,018sqft
    Single Family Residence
    Built in 1928
    4,408.27 Square Feet Lot
    $186,700 Zestimate®
    $176/sqft
    $1,475 Estimated rent

    Home value

    $186,700

    $177,000 - $196,000

    $1,475/mo

    Zestimate® history
    Loading
    Loading...

    Owner options

    List your home for rent

    $1,475/mo

    Rent Zestimate®

    Find your next renter with Zillow Rental Manager. Plus, with online applications, you can quickly screen prospective tenants – for free.

    Learn more

    $1,475/mo

    Rent Zestimate®

    Refinance and save

    $1,334/mo

    Est. payment

    Refinancing to a lower rate could help reduce your monthly payments and save thousands over the life of the loan.

    See today's rates

    $1,334/mo

    Est. payment

    Explore your selling options

    Work with a Zillow partner agent

    Leverage their expertise and Zillow's premium Showcase listings to get your home seen by more buyers.

    Get started

    List with your own agent

    Get your home in front of millions of buyers by listing it on Zillow.

    Learn how to do it

    Sell it yourself

    Take full control of how buyers see your home on Zillow by listing For Sale by Owner (FSBO).

    List your home

    What's special

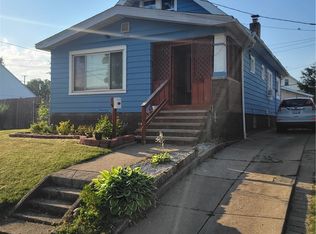
    11508 Thrush Avenue invites you to enjoy its classic charm with modern amenities. The large front porch, is the perfect prelude to the breathtaking renovation of this 3 bd 1 and one half bath home. The cape cod style home maintains its wide, detailed moldings, dining room bench seating and intimate sizing, while being updated with a modern color palette, new LVP flooring and an easily accessible main floor bedroom. The kitchen has been completely redesigned with 42” cabinets, soft close doors and drawers, a spice pull out, crown molding, quartz countertops, stainless steel appliances, glazed tile backsplash and peninsula seating. You will easily entertain guests here. A half bath with new vanity, toilet and tiled floor are just steps away from the hub of the home. The second level provides a full bath, two bedrooms and an additional space that can function as a home office, play space or meditation room. New paint throughout. New light fixtures, new Moen plumbing fixtures, new HVAC, new roof and mostly new windows complete the updates.

    Zillow last checked:

    Listing updated:

    Listing Provided by:

    Frederick White fwhiterealtor@gmail.com330-422-8017,

    HomeSmart Real Estate Momentum LLC

    Bought with:

    Amera Henen, 2023002386

    Citiroc LLC

    Source: MLS Now,MLS#: 5045629MLS LogoOriginating MLS: Lake Geauga Area Association of REALTORS

    Facts & features

    Interior

    Bedrooms & bathrooms
    • Bedrooms: 3
    • Bathrooms: 2
    • Full bathrooms: 1
    • 1/2 bathrooms: 1
    • Main level bathrooms: 1
    • Main level bedrooms: 1
    Heating
    • Forced Air
    Cooling
    • Central Air, Ceiling Fan(s)
    Features
    • Basement: Unfinished
    • Has fireplace: No
    Interior area
    • Total structure area: 1,018
    • Total interior livable area: 1,018 sqft
    • Finished area above ground: 1,018

    Property

    Parking
    • Total spaces: 1
    • Parking features: Detached, Garage
    • Garage spaces: 1
    Features
    • Levels: Two
    • Stories: 2
    Lot
    • Size: 4,408 sqft
    Details
    • Parcel number: 01815022
    • Special conditions: Standard

    Construction

    Type & style
    • Home type: SingleFamily
    • Architectural style: Cape Cod
    • Property subtype: Single Family Residence
    Materials
    • Wood Siding
    • Roof: Asphalt
    Condition
    • Year built: 1928

    Utilities & green energy

    • Sewer: Public Sewer
    • Water: Public

    Community & neighborhood

    Location
    • Region: Cleveland
    • Subdivision: Dunham Heights Resub

    Other

    Other facts
    • Listing terms: Cash,Conventional,FHA,VA Loan

    Price history

    DateEventPrice
    7/22/2024Sold$179,000-0.5%$176/sqft
    Source: MLS Now #5045629 Report a problem
    6/21/2024Pending sale$179,900$177/sqft
    Source: MLS Now #5045629 Report a problem
    6/12/2024Listed for sale$179,900+149.9%$177/sqft
    Source: MLS Now #5045629 Report a problem
    3/13/2024Sold$72,000+20%$71/sqft
    Source: MLS Now #5017303 Report a problem
    2/15/2024Pending sale$60,000$59/sqft
    Source: MLS Now #5017303 Report a problem
    2/13/2024Listed for sale$60,000$59/sqft
    Source: MLS Now #5017303 Report a problem

    Public tax history

    YearProperty taxesTax assessment
    2025$2,709 +2%$40,500
    2024$2,655 +52.4%$40,500 +76.4%
    2023$1,742 +0.6%$22,960
    2022$1,732 +63.2%$22,960
    2021$1,062 +38.1%$22,960 +30.2%
    2020$769 -46.8%$17,640
    2019$1,444 +103.9%$17,640
    2018$708 -16.8%$17,640 -7.5%
    2017$852 +0.8%$19,080
    2016$845 $19,080
    2015$845 -14.1%$19,080 -7.9%
    2014$983 +1.8%$20,720
    2013$965 +3.1%$20,720
    2012$937 -2.8%$20,720 -16.4%
    2011$964 +0.2%$24,780
    2010$962 +0.8%$24,780
    2009$955 -11.8%$24,780 -11.1%
    2008$1,083 +3.3%$27,860
    2007$1,048 -31.3%$27,860
    2006$1,526 +3.5%$27,860 +8.9%
    2005$1,475 +1.2%$25,590
    2004$1,458 +1.1%$25,590
    2003$1,442 +16%$25,590 +15%
    2002$1,243 -42.8%$22,260
    2001$2,175 +4.5%$22,260
    2000$2,081 $22,260

    Find assessor info on the county website

    Neighborhood: West Boulevard

    Nearby schools

    GreatSchools rating
    Schools provided by the listing agent
    • District: Cleveland Municipal - 1809

    Source: MLS Now. This data may not be complete. We recommend contacting the local school district to confirm school assignments for this home.

    Get a cash offer in 3 minutes
    Find out how much your home could sell for in as little as 3 minutes with a no-obligation cash offer.
    Estimated market value
    $186,700
    Get a cash offer in 3 minutes
    Find out how much your home could sell for in as little as 3 minutes with a no-obligation cash offer.
    Estimated market value
    $186,700