TWO PARCELS INCLUDED - home plus adjoining vacant lot, sold together as one package. This well-maintained 3-bedroom, 2-bath home offers approximately 1,614 sq ft of living space, a partially finished basement, and a 2.5-car detached garage, along with the additional neighboring parcel for extra yard space and flexibility.
The home features an updated kitchen with newer countertops, flooring, plumbing and appliances, newer flooring throughout much of the home, updated double-pane windows, and a furnace approximately one year old. The roof was replaced in 2014, and the basement was previously waterproofed and includes a sump pump, finished areas, tile flooring and a full bath.
Outside, the property offers a long driveway with ample parking, detached garage, backyard shed, raised garden beds, and additional outdoor space across the adjoining parcel. Any future use of the additional parcel is subject to buyer verification with the City of Cleveland.
Conveniently located on Cleveland's West Side with access to shopping, dining, parks, major roadways, downtown Cleveland and Cleveland Hopkins International Airport.
Active
$169,900
11516 Thrush Ave, Cleveland, OH 44111
3beds
1,614sqft
Single Family Residence
Built in 1926
4,408 Square Feet Lot
$-- Zestimate®
$105/sqft
$-- HOA
What's special
Raised garden bedsPartially finished basementBackyard shedUpdated double-pane windows
- 21 days
- 229
- 6
Zillow last checked:
Listing updated:
Listed by:
Scott Fader 888-227-1009 broker@josephwalterrealty.com,
Joseph Walter Realty, LLC.
Source: MLS Now,MLS#: 5248100 Originating MLS: Other/Unspecificed
Originating MLS: Other/UnspecificedFacts & features
Interior
Bedrooms & bathrooms
- Bedrooms: 3
- Bathrooms: 1
- Full bathrooms: 1
- Main level bathrooms: 1
- Main level bedrooms: 3
Primary bedroom
- Level: First
- Dimensions: 12 x 12
Bedroom
- Level: First
- Dimensions: 10 x 10
Bedroom
- Level: First
- Dimensions: 10 x 10
Bathroom
- Level: First
- Dimensions: 8 x 7
Kitchen
- Level: First
- Dimensions: 14 x 15
Laundry
- Level: First
- Dimensions: 8 x 10
Living room
- Level: First
- Dimensions: 15 x 15
Heating
- Forced Air, Gas
Cooling
- Window Unit(s)
Appliances
- Included: Range, Refrigerator
- Laundry: Washer Hookup, In Basement
Features
- Built-in Features, Storage
- Windows: Double Pane Windows
- Basement: Full,Sump Pump
- Number of fireplaces: 1
Interior area
- Total structure area: 1,614
- Total interior livable area: 1,614 sqft
- Finished area above ground: 1,614
Video & virtual tour
Property
Parking
- Total spaces: 2.5
- Parking features: Driveway, Detached, Garage, On Site, Off Street
- Garage spaces: 2.5
Features
- Levels: Two
- Stories: 2
- Patio & porch: Deck
- Exterior features: Garden, Private Yard, Storage
Lot
- Size: 4,408 Square Feet
- Features: Back Yard, Garden
Details
- Additional structures: Shed(s)
- Parcel number: 01815020
- Special conditions: Standard
Construction
Type & style
- Home type: SingleFamily
- Architectural style: Traditional
- Property subtype: Single Family Residence
Materials
- Aluminum Siding
- Roof: Other
Condition
- Updated/Remodeled
- Year built: 1926
Utilities & green energy
- Sewer: Public Sewer
- Water: Public
Community & HOA
Community
- Subdivision: Dunham Heights Resub
HOA
- Has HOA: No
Location
- Region: Cleveland
Financial & listing details
- Price per square foot: $105/sqft
- Tax assessed value: $115,600
- Annual tax amount: $2,653
- Date on market: 9/25/2026
- Cumulative days on market: 22 days
- Listing terms: Cash,Conventional
Estimated market value
Not available
Estimated sales range
Not available
Not available
Price history
| Date | Event | Price |
|---|---|---|
| 10/1/2026 | Listed for sale | $169,900+150.2%$105/sqft |
Source:  MLS Now #5248100 Report a problem MLS Now #5248100 Report a problem | ||
| 6/8/2001 | Sold | $67,900$42/sqft |
Source:  MLS Now #1037443 Report a problem MLS Now #1037443 Report a problem | ||
Public tax history
| Year | Property taxes | Tax assessment |
|---|---|---|
| 2025 | $2,653 +0% | $40,460 |
| 2024 | $2,652 +44.6% | $40,460 +67.3% |
| 2023 | $1,835 +0.6% | $24,190 |
| 2022 | $1,824 +1% | $24,190 |
| 2021 | $1,806 +12.5% | $24,190 +30.1% |
| 2020 | $1,605 +5.6% | $18,590 +0.1% |
| 2019 | $1,521 +2.8% | $18,580 -0.1% |
| 2018 | $1,480 -6% | $18,590 -2.6% |
| 2017 | $1,573 +0.8% | $19,080 |
| 2016 | $1,560 | $19,080 |
| 2015 | $1,560 -8.3% | $19,080 -7.9% |
| 2014 | $1,702 +1.8% | $20,720 |
| 2013 | $1,671 +3.1% | $20,720 |
| 2012 | $1,621 +9.1% | $20,720 -16.1% |
| 2011 | $1,486 +0.2% | $24,710 |
| 2010 | $1,483 +907.9% | $24,710 |
| 2009 | $147 -90.6% | $24,710 -11% |
| 2008 | $1,573 +3.3% | $27,760 |
| 2007 | $1,522 +0.1% | $27,760 |
| 2006 | $1,521 +6.6% | $27,760 +12.2% |
| 2005 | $1,426 +1.2% | $24,750 |
| 2004 | $1,410 +1.1% | $24,750 |
| 2003 | $1,395 +16% | $24,750 +15% |
| 2002 | $1,202 -42.8% | $21,530 |
| 2001 | $2,103 +4.5% | $21,530 |
| 2000 | $2,013 | $21,530 |
Find assessor info on the county website
Monthly payment
Est. payment
Payment breakdown
Explore the cost of this home by adjusting the details. Changes won't be saved.Climate risks
Neighborhood: West Boulevard
Nearby schools
Schools provided by the listing agent
- District: Cleveland Hts-Univer - 1810
Source: MLS Now. This data may not be complete. We recommend contacting the local school district to confirm school assignments for this home.
Similar homes
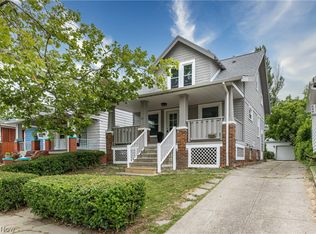
- $159,8003 bd2 ba1.9k sqft3524 W 126th St, Cleveland, OH 44111For Sale
 MLS ID #5253910, Kim A Kramer, Howard Hanna. MLS Now
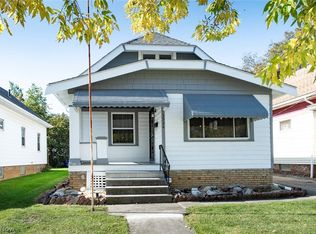
 - $169,9003 bd1 ba1.5k sqft10905 Dale Ave, Cleveland, OH 44111For Sale
 MLS ID #5251764, Jenny Duncan, Keller Williams Elevate. MLS Now
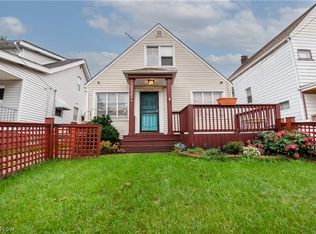
 - $164,9903 bd1 ba1.4k sqft3592 W 128th St, Cleveland, OH 44111For Sale
 MLS ID #5251278, David Leggett, Source One Realty LLC. MLS Now
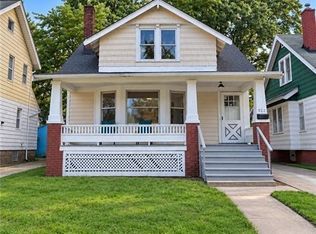
 - $165,0004 bd2 ba1.4k sqft10901 Saint Mark Ave, Cleveland, OH 44111For Sale
 MLS ID #5251901, James Oblak, RE/MAX Above & Beyond. MLS Now
